Welcome to Forestview Towns! Beautifully upgraded 3-bedroom, 3-bath executive townhome offering approx. 1,975 sq. ft. of living space as per MPAC. Bright & inviting with oversized windows, 9-ft ceilings, engineered hardwood throughout & no carpet. The open-concept main living area features an upgraded kitchen with quartz counters, contemporary cabinetry, S/S appliances, backsplash & breakfast bar combined with the living/dining area. The upper levels offer excellent privacy with two exceptionally spacious bedrooms plus a generous third bedroom. Primary bedroom approx. 12'2" x 16'4" with private ensuite featuring glass shower & quartz counter. Impressive second bedroom approx. 16'9" x 15'11", while the third measures approx. 12'2" x 9'6". Convenient second-floor laundry. Enjoy two large outdoor terraces, including a second-floor terrace with gas BBQ hookup plus an upper rooftop-style terrace, ideal for relaxing or entertaining. Rare parking for up to 3 vehicles with a private garage plus driveway parking for 2 cars. Direct interior garage access adds everyday convenience. Ideally situated in a quiet residential enclave across from Altona Forest, close to parks, trails, schools, shopping & recreation, with convenient access to Hwy 401/407, Rouge Hill GO & Pickering GO. A spacious, move-in-ready home offering an exceptional combination of indoor comfort, private outdoor space & convenient Pickering living.
For sale
C$778,888
1870 Altona Rd #36, Pickering, ON L1V 0E4
3beds
3baths
Townhouse
Built in ----
-- sqft lot
$-- Zestimate®
C$--/sqft
C$586/mo HOA
What's special
- 47 days
- 2
- 0
Zillow last checked:
Listing updated:
Listed by:
COLDWELL BANKER THE REAL ESTATE CENTRE
Source: TRREB,MLS®#: E13702422 Originating MLS®#: Toronto Regional Real Estate Board
Originating MLS®#: Toronto Regional Real Estate BoardFacts & features
Interior
Bedrooms & bathrooms
- Bedrooms: 3
- Bathrooms: 3
Primary bedroom
- Description: Gorgeous 5 piece ensuite w Walk in shower. Separate soaker tub, Quartz and Granite. Bedroom w Wall of windows. Hardwood. Walk through his/her closets. Space for lounging/office/retreat/entertaining... PRIVATE!
- Level: Third
- Dimensions: 6.46 x 4.98
Bedroom
- Description: Large bright bedroom w wall of windows. Hardwood. HUGE closet. Adjacent to laundry and large bathroom. Space for office/seating/lounging/. PRIVATE.
- Level: Second
- Dimensions: 5.1 x 4.86
Bedroom
- Level: Second
- Dimensions: 3.71 x 2.88
Bathroom
- Level: Second
Bathroom
- Description: Hardwood. 9 ft ceiling.
- Level: Main
Bathroom
- Description: Large, bright off master bedroom. See deets in master
- Level: Third
Dining room
- Description: Huge wall of windows. 9 ft ceilings. Hardwood
- Level: Main
- Dimensions: 5.28 x 5.33
Kitchen
- Description: Hardwood. Breakfast bar. Quartz counter and backsplash. SS appliances, Built in dishwasher. Over range microwave.
- Level: Main
- Dimensions: 3.17 x 2.26
Laundry
- Description: Convenient stacked washer and dryer! Access for everyone.
- Level: Second
Living room
- Description: Huge wall of windows. 9 ft ceilings. Hardwood
- Level: Main
- Dimensions: 5.31 x 5.33
Utility room
- Level: Lower
Heating
- Forced Air, Gas
Cooling
- Central Air
Appliances
- Included: Countertop Range
- Laundry: In-Suite Laundry
Features
- Flooring: Carpet Free
- Basement: None
- Has fireplace: No
Interior area
- Living area range: 1800-1999 null
Video & virtual tour
Property
Parking
- Total spaces: 3
- Parking features: Other, Inside Entrance, Private, Garage Door Opener
- Has garage: Yes
Features
- Stories: 3
- Exterior features: Lighting, Terrace Balcony
- Has view: Yes
- View description: Forest, Trees/Woods
- Waterfront features: None
Lot
- Features: Park, Public Transit, School, Terraced
- Topography: Dry,Flat,Wooded/Treed,Level
Details
- Parcel number: 273110036
Construction
Type & style
- Home type: Townhouse
- Property subtype: Townhouse
- Attached to another structure: Yes
Materials
- Brick
- Roof: Asphalt Shingle
Details
- Builder name: Stafford Homes
Community & HOA
Community
- Security: Carbon Monoxide Detector(s)
HOA
- Amenities included: Rooftop Deck/Garden
- Services included: Common Elements Included, Building Insurance Included
- HOA fee: C$586 monthly
- HOA name: DSCC
Location
- Region: Pickering
Financial & listing details
- Annual tax amount: C$6,454
- Date on market: 8/21/2026
Price history
Price history is unavailable.
Public tax history
Tax history is unavailable.
Climate risks
Neighborhood: Highbush
Nearby schools
GreatSchools rating
No schools nearby
We couldn't find any schools near this home.
Similar homes
- C$779,0003 bd2 ba-- sqft1870 Altona Rd #38, Pickering, ON L1V 0E4For Sale
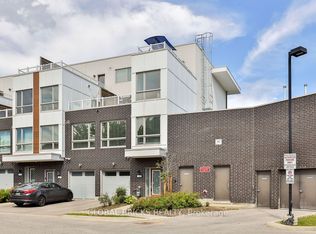 MLS ID #E13724226, GLOBAL BRICKS REALTY. TRREB
 - C$798,0004 bd3 ba-- sqft1870 Altona Rd #13, Pickering, ON L1V 0E4For Sale
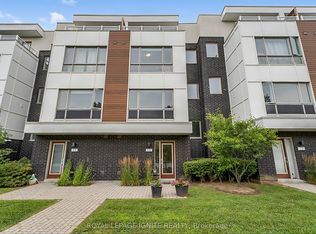 MLS ID #E13814154, ROYAL LEPAGE IGNITE REALTY. TRREB
 - C$789,0004 bd3 ba-- sqft1870 Altona Rd #15, Pickering, ON L1V 0E4For Sale
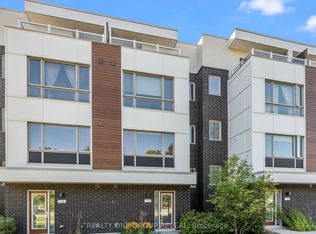 MLS ID #E13788066, REALTY ONE GROUP REVEAL. TRREB
 - C$719,9003 bd2 ba-- sqft1870 Altona Rd #18, Pickering, ON L1V 0E4For Sale
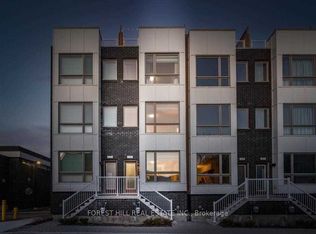 MLS ID #E13807750, FOREST HILL REAL ESTATE INC.. TRREB
