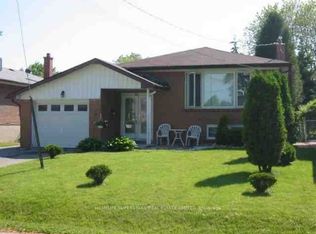
Incredible opportunity to own a detached bungalow on an impressive 50 x 204 ft lot in the highly sought-after Highland Creek neighbourhood. Offering 2+1 bedrooms, modern updates and a bright, open concept main floor, this home offers endless potential to personalize, renovate or build your dream home. The functional eat-in kitchen features a gas range, while the finished lower level offers additional living space and the convenience of a separate entrance. Mature trees at the front of the property create a beautiful sense of privacy from the street, while the exceptionally deep, tree-lined backyard offers a peaceful and private setting with plenty of room for entertaining, gardening and family enjoyment. Set among established homes and an increasing number of newly built custom residences, this is an exciting opportunity in a rapidly evolving neighbourhood. Enjoy the charm of historic Highland Creek Village, with its local shops and restaurants. Nature enthusiasts will love the nearby trails, winding rivers, off-leash areas and green spaces of Morningside Park and Rouge Valley. Ideally located just minutes to U of T Scarborough, Centennial College, Highway 401, public transit, parks and Rouge Hill GO Station. Whether you're looking to move in, renovate or explore the possibilities of building new, this property offers exceptional potential in a fantastic location!
For sale
C$749,900
4069 Ellesmere Rd, Toronto, ON M1C 1J3
3beds
1baths
Single Family Residence
Built in ----
10,200 Square Feet Lot
$-- Zestimate®
C$--/sqft
C$-- HOA
What's special
Detached bungalowModern updatesFunctional eat-in kitchenGas rangeExceptionally deep tree-lined backyardPeaceful and private setting
- 1 day
- 41
- 0
Zillow last checked:
Listing updated:
Listed by:
ROYAL LEPAGE REAL ESTATE SERVICES LTD.
Source: TRREB,MLS®#: E14175738 Originating MLS®#: Toronto Regional Real Estate Board
Facts & features
Interior
Bedrooms & bathrooms
- Bedrooms: 3
- Bathrooms: 1
Primary bedroom
- Level: Main
- Dimensions: 3.6 x 3.74
Bedroom 2
- Level: Main
- Dimensions: 3.24 x 2.75
Bedroom 3
- Level: Basement
- Dimensions: 3.71 x 2.74
Dining room
- Level: Main
- Dimensions: 3.6 x 2.32
Kitchen
- Level: Main
- Dimensions: 3.24 x 3.21
Laundry
- Level: Basement
- Dimensions: 3.74 x 3.64
Living room
- Level: Main
- Dimensions: 3.6 x 4.13
Recreation
- Level: Basement
- Dimensions: 3.14 x 8.06
Heating
- Forced Air, Gas
Cooling
- None
Features
- Flooring: Carpet Free
- Basement: Separate Entrance,Partially Finished
- Has fireplace: No
Interior area
- Living area range: 700-1100 null
Video & virtual tour
Property
Parking
- Total spaces: 5
- Parking features: Private
Features
- Pool features: None
Lot
- Size: 10,200 Square Feet
Details
- Parcel number: 062290036
Construction
Type & style
- Home type: SingleFamily
- Architectural style: Bungalow
- Property subtype: Single Family Residence
Materials
- Brick
- Foundation: Concrete Block
- Roof: Asphalt Shingle
Utilities & green energy
- Sewer: Sewer
Community & HOA
Location
- Region: Toronto
Financial & listing details
- Annual tax amount: C$4,236
- Date on market: 11/12/2026
Price history
Price history is unavailable.
Public tax history
Tax history is unavailable.
Climate risks
Neighborhood: Highland Creek
Nearby schools
GreatSchools rating
No schools nearby
We couldn't find any schools near this home.

Similar homes
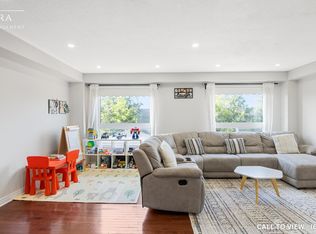
- C$799,0005 bd3 ba-- sqft1 Shadowood Ct, Toronto, ON M1B 3X7For Sale
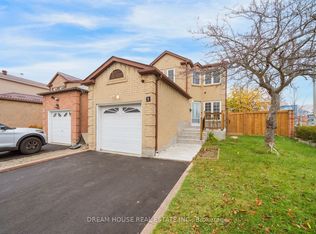 MLS ID #E14170716, DREAM HOUSE REAL ESTATE INC.. TRREB
- C$879,0003 bd2 ba-- sqft18 Brightview Cres, Toronto, ON M1E 3Y7For Sale
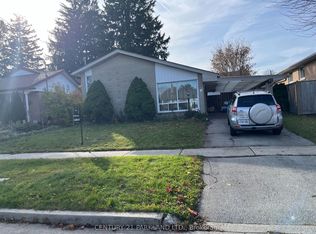 MLS ID #E14171668, CENTURY 21 PARKLAND LTD.. TRREB
- C$1,049,8884 bd3 ba-- sqft30 Scarboro Ave, Toronto, ON M1C 1M3For Sale
 MLS ID #E14169774, RE/MAX ROUGE RIVER REALTY LTD.. TRREB
- C$999,9995 bd3 ba-- sqft90 Euclid Ave, Toronto, ON M1C 1J9For Sale
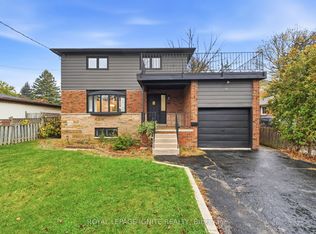 MLS ID #E14164988, ROYAL LEPAGE IGNITE REALTY. TRREB
