Unbeatable location at 73 Ponymeadow Terr, Toronto, with the 401 close by and UTSC and Centennial College within walking distance. Rouge Hill and Guildwood GO Stations are a 12 minute drive. The Toronto Pan Am Sports Centre, waterfront paths and scenic walkways are minutes away. This 4+1 bedroom all brick home has over 2,000 sq ft above grade plus a finished basement, with fresh paint in 2026. The open concept kitchen has a breakfast area with ceramic floors, and hardwood runs through the living room, dining room, family room and upstairs hallway, with a hardwood staircase. The primary bedroom has double door entry, a large walk in closet and a 4 piece ensuite with a separate shower. The basement has new flooring in 2026, a large rec room, a bedroom with a 4 piece ensuite and large closet, laundry and a second kitchen, ideal for extended family. Outside, you get an interlock front walkway and a child safe fenced backyard. The sellers updated most windows over the years, with the kitchen, dining room and sliding door windows done around 2025. The wood burning fireplace is ready to light. Updates include the living room and back bedroom windows (2025), fridge, washer and Bath Fitter ensuite shower (2024), patio door (2022), hot water tank (2021), upper level hardwood, garage door and attic insulation (2019), main floor hardwood (2013), Shingle repair (2023). Sold as is where is, including all appliances and window coverings. Bring your vision.
For sale
C$950,000
73 Ponymeadow Ter, Toronto, ON M1C 4J4
5beds
4baths
Single Family Residence
Built in ----
3,041 Square Feet Lot
$-- Zestimate®
C$--/sqft
C$-- HOA
What's special
All brick homeFinished basementOpen concept kitchenHardwood staircaseInterlock front walkwayChild safe fenced backyardWood burning fireplace
- 1 day
- 13
- 0
Zillow last checked:
Listing updated:
Listed by:
Keller Williams Energy Real Estate
Source: TRREB,MLS®#: E14174926 Originating MLS®#: Central Lakes Association of REALTORS
Facts & features
Interior
Bedrooms & bathrooms
- Bedrooms: 5
- Bathrooms: 4
Heating
- Forced Air, Gas
Cooling
- Central Air
Appliances
- Included: Water Heater Owned
Features
- In-Law Suite
- Basement: Finished
- Has fireplace: Yes
Interior area
- Living area range: 2000-2500 null
Property
Parking
- Total spaces: 4
- Parking features: Garage
- Has garage: Yes
Features
- Stories: 2
- Pool features: None
Lot
- Size: 3,041 Square Feet
Details
- Parcel number: 061950058
Construction
Type & style
- Home type: SingleFamily
- Property subtype: Single Family Residence
Materials
- Brick
- Foundation: Concrete
- Roof: Shingle
Utilities & green energy
- Sewer: Sewer
Community & HOA
Location
- Region: Toronto
Financial & listing details
- Annual tax amount: C$4,841
- Date on market: 11/12/2026
Price history
Price history is unavailable.
Public tax history
Tax history is unavailable.
Climate risks
Neighborhood: Highland Creek
Nearby schools
GreatSchools rating
No schools nearby
We couldn't find any schools near this home.

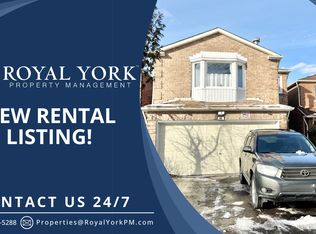


Similar homes
- C$969,0006 bd4 ba-- sqft211 Ponymeadow Ter, Toronto, ON M1C 4W2For Sale
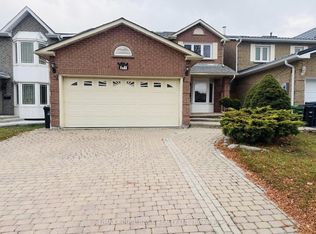 MLS ID #E14164172, RE/MAX ROUGE RIVER REALTY LTD.. TRREB
- C$999,9995 bd3 ba-- sqft90 Euclid Ave, Toronto, ON M1C 1J9For Sale
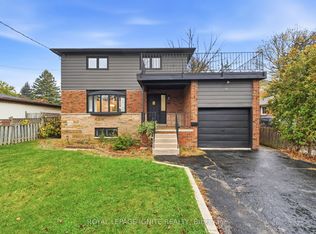 MLS ID #E14164988, ROYAL LEPAGE IGNITE REALTY. TRREB
- C$899,9994 bd4 ba-- sqft2 Caley Ter, Toronto, ON M1E 5E3For Sale
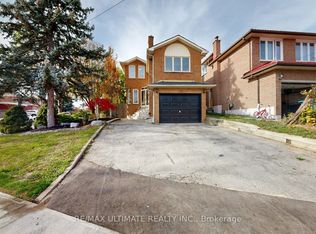 MLS ID #E14171902, RE/MAX ULTIMATE REALTY INC.. TRREB
- C$1,049,8884 bd3 ba-- sqft30 Scarboro Ave, Toronto, ON M1C 1M3For Sale
 MLS ID #E14169774, RE/MAX ROUGE RIVER REALTY LTD.. TRREB
