Professionally renovated 4 bdrm, 3 bath, detached link home w/finished basement in quiet family friendly neighbourhood. Updated kitchen/bathrooms, pot lights and laminate flooring throughout. Close to all amenities. Mins to 401, shopping centre, park, hospital, supermarkets, TTC & Centennial College. Bright and immaculate home with functional layout, oversized living/dining rooms have huge windows and walk-out to backyard. Fully renovated basement with large rec. room and 3 pc bathroom, separate entrance access to backyard.
For sale
C$1,200,000
67 Hutcherson Sq, Toronto, ON M1B 1C5
4beds
3baths
Single Family Residence
Built in ----
5,327 Square Feet Lot
$-- Zestimate®
C$--/sqft
C$-- HOA
What's special
Professionally renovatedDetached link homeFinished basementUpdated kitchenPot lightsLaminate flooring throughoutBright and immaculate home
- 139 days
- 5
- 0
Zillow last checked:
Listing updated:
Listed by:
ELITE CAPITAL REALTY INC.
Source: TRREB,MLS®#: E13037704 Originating MLS®#: Toronto Regional Real Estate Board
Originating MLS®#: Toronto Regional Real Estate BoardFacts & features
Interior
Bedrooms & bathrooms
- Bedrooms: 4
- Bathrooms: 3
Primary bedroom
- Level: Second
- Dimensions: 2.79 x 4.6
Bedroom 2
- Level: Second
- Dimensions: 2.67 x 3.4
Bedroom 3
- Level: Second
- Dimensions: 3.25 x 2.9
Bedroom 4
- Level: Second
- Dimensions: 2.82 x 3.88
Dining room
- Level: Main
- Dimensions: 4.44 x 6.76
Kitchen
- Level: Main
- Dimensions: 3.71 x 3.96
Living room
- Level: Main
- Dimensions: 4.44 x 6.76
Recreation
- Level: Basement
- Dimensions: 5.08 x 5.26
Heating
- Forced Air, Gas
Cooling
- Central Air
Features
- None
- Basement: Finished
- Has fireplace: No
Interior area
- Living area range: 1500-2000 null
Property
Parking
- Total spaces: 2
- Parking features: Private
- Has garage: Yes
Features
- Stories: 2
- Pool features: None
Lot
- Size: 5,327 Square Feet
Details
- Parcel number: 60670743
Construction
Type & style
- Home type: SingleFamily
- Property subtype: Single Family Residence
Materials
- Stucco (Plaster)
- Foundation: Concrete
- Roof: Shingle
Utilities & green energy
- Sewer: Sewer
Community & HOA
Location
- Region: Toronto
Financial & listing details
- Annual tax amount: C$3,627
- Date on market: 4/23/2026
Price history
Price history is unavailable.
Public tax history
Tax history is unavailable.
Climate risks
Neighborhood: Malvern
Nearby schools
GreatSchools rating
No schools nearby
We couldn't find any schools near this home.


Similar homes
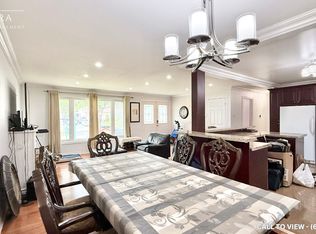
- C$1,220,0006 bd3 ba-- sqft69 Hutcherson Sq, Toronto, ON M1B 1C5For Sale
 MLS ID #E13037798, ELITE CAPITAL REALTY INC.. TRREB
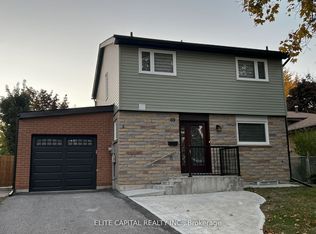
 - C$1,198,0004 bd4 ba-- sqft52 Glen Cameron Rd, Markham, ON L3T 1P6For Sale
 MLS ID #N13767104, BAY STREET GROUP INC.. TRREB
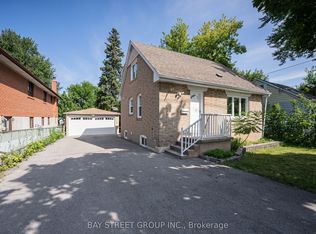
 - C$1,230,0007 bd4 ba-- sqft89 Picola Ct, Toronto, ON M2H 2N2For Sale
 MLS ID #C13425290, ELITE CAPITAL REALTY INC.. TRREB
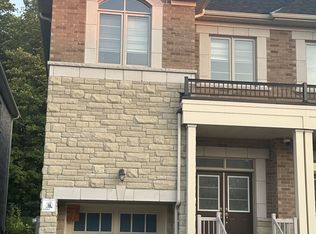
 - C$1,169,9994 bd5 ba-- sqft52 Liam Ln, Markham, ON L3S 0E8For Sale
 MLS ID #N13674856, AIMHOME REALTY INC.. TRREB
