Absolutely stunning, superbly maintained 4-bedroom, 4-bathroom detached home with a double car garage in the highly demanded Cornell community! This exceptional residence boasts a bright, spacious, and thoughtfully designed functional layout built for both comfort and style. The second floor features 4 generous bedrooms, including two additional bathrooms for ultimate. privacy. The main floor offers a grand double-door entrance, pristine hardwood flooring and grand kitchen. Family gatherings are made easy in the gourmet kitchen, complete with a large island and breakfast area, while the inviting family room features a cozy gas fireplace.Nestled in a high-ranking school zone and located just steps from beautiful parks, top-rated schools, restaurants, supermarkets, and major highways. Turnkey luxury at its finest-simply move in and enjoy!
For sale
C$1,169,000
67 Sunnyside Hill Rd, Markham, ON L6B 0Z8
4beds
4baths
Single Family Residence
Built in ----
2,422 Square Feet Lot
$-- Zestimate®
C$--/sqft
C$-- HOA
What's special
Double car garageGrand double-door entrancePristine hardwood flooringGrand kitchenGourmet kitchenLarge islandBreakfast area
- 16 hours
- 1
- 0
Zillow last checked:
Listing updated:
Listed by:
HOMELIFE/MIRACLE REALTY LTD
Source: TRREB,MLS®#: N14150426 Originating MLS®#: Toronto Regional Real Estate Board
Facts & features
Interior
Bedrooms & bathrooms
- Bedrooms: 4
- Bathrooms: 4
Primary bedroom
- Level: Second
- Dimensions: 7.96 x 3.8
Bedroom 2
- Level: Second
- Dimensions: 3.13 x 4.43
Bedroom 3
- Level: Second
- Dimensions: 5.34 x 3.06
Bedroom 4
- Level: Second
- Dimensions: 3.06 x 3.73
Bathroom
- Level: Second
- Dimensions: 3.14 x 1.83
Family room
- Level: Main
- Dimensions: 5.19 x 4.31
Foyer
- Level: Main
- Dimensions: 2.33 x 1.85
Kitchen
- Level: Main
- Dimensions: 2.38 x 5.96
Library
- Level: Basement
- Dimensions: 2.94 x 1.26
Living room
- Level: Main
- Dimensions: 4.44 x 6.61
Other
- Level: Main
- Dimensions: 1.76 x 1.72
Heating
- Forced Air, Gas
Cooling
- Central Air
Appliances
- Included: Water Heater
Features
- In-Law Capability
- Basement: Unfinished
- Has fireplace: Yes
- Fireplace features: Natural Gas
Interior area
- Living area range: 2500-3000 null
Property
Parking
- Total spaces: 4
- Parking features: Private
- Has garage: Yes
Features
- Stories: 2
- Patio & porch: Porch
- Pool features: None
Lot
- Size: 2,422 Square Feet
- Features: Golf, Greenbelt/Conservation, Place Of Worship, Public Transit, Rec./Commun.Centre, School
Details
- Parcel number: 700130234
Construction
Type & style
- Home type: SingleFamily
- Property subtype: Single Family Residence
Materials
- Brick, Stone
- Foundation: Concrete
- Roof: Asphalt Shingle
Utilities & green energy
- Sewer: Sewer
Community & HOA
Location
- Region: Markham
Financial & listing details
- Annual tax amount: C$5,749
- Date on market: 11/4/2026
Price history
Price history is unavailable.
Public tax history
Tax history is unavailable.
Climate risks
Neighborhood: Cornell
Nearby schools
GreatSchools rating
No schools nearby
We couldn't find any schools near this home.


Similar homes
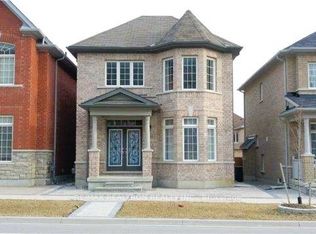
- C$1,159,0004 bd4 ba-- sqft273 William Forster Rd, Markham, ON L6B 0T7For Sale
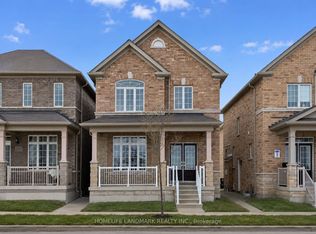 MLS ID #N13705402, HOMELIFE LANDMARK REALTY INC.. TRREB
- C$1,200,0004 bd4 ba-- sqft43 Colchester St, Markham, ON L6B 1K4For Sale
 MLS ID #N14104036, RE/MAX PRIME PROPERTIES. TRREB
- C$1,288,0004 bd4 ba-- sqft9 Portia St, Markham, ON L6B 0Z4For Sale
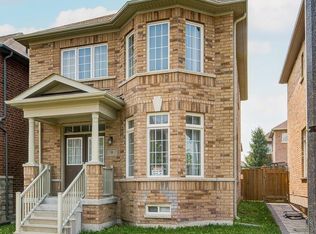 MLS ID #N13768706, SMART SOLD REALTY. TRREB
- C$989,8883 bd3 ba-- sqft200 Gas Lamp Ln, Markham, ON L6B 1K3For Sale
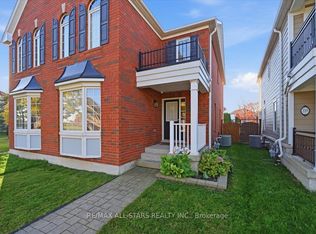 MLS ID #N14150170, RE/MAX ALL-STARS REALTY INC.. TRREB
