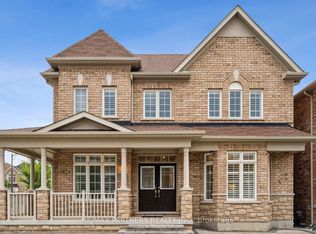
Rare 7 Bedrooms Gem with Coach House on 36' Lot in Markham! Lovingly maintained by original owners, this exceptional detached residence blends luxury, functional design, and strong income potential-ideal for growing families, multigenerational living, or savvy investors. The main house offers a versatile 4 plus den/bedroom layout (or 5 bedrooms total), featuring a rare ground-floor bedroom/den with an adjacent full 4-piece bathroom-perfect for seniors, guests, an executive home office, or extended family. Main level highlights include 9-ft smooth ceilings and gleaming hardwood floors that create a bright, elegant, and inviting flow throughout. A standout feature is the self-contained 2-bedroom coach house above the garage. Complete with its own private entrance, separate hydro meter, dedicated ensuite laundry, smooth ceilings, and an upgraded L-shaped kitchen with expanded cabinetry and counter space, it offers ideal privacy as a high-yield mortgage helper or in-law suite. Additional highlights include an oversized 2.5-car garage (extended by ~2.5 ft), total parking for up to 5 vehicles (2 garage + 3 driveway), and a rough-in-ready basement featuring full floor-to-ceiling insulation for maximum energy efficiency and customization potential. Unbeatable location: minutes to community parks, dog park, sports fields, top-tier amenities, Walmart, supermarkets, Highway 7, and Highway 407. A rare combination of size, versatility, and long-term value!
For sale
C$1,699,000
69 Windyton Ave, Markham, ON L6B 1M4
7beds
4baths
Single Family Residence
Built in ----
3,060 Square Feet Lot
$-- Zestimate®
C$--/sqft
C$-- HOA
What's special
Detached residenceGleaming hardwood floors
- 4 days
- 12
- 0
Zillow last checked:
Listing updated:
Listed by:
BENCHMARK SIGNATURE REALTY INC.
Source: TRREB,MLS®#: N13885366 Originating MLS®#: Toronto Regional Real Estate Board
Originating MLS®#: Toronto Regional Real Estate BoardFacts & features
Interior
Bedrooms & bathrooms
- Bedrooms: 7
- Bathrooms: 4
Primary bedroom
- Level: Second
- Dimensions: 4.57 x 3.66
Bedroom
- Level: Main
- Dimensions: 3.41 x 2.87
Bedroom 2
- Level: Second
- Dimensions: 3.38 x 3.05
Bedroom 3
- Level: Second
- Dimensions: 3.66 x 3.14
Bedroom 4
- Level: Second
- Dimensions: 3.66 x 3.32
Family room
- Level: Main
- Dimensions: 4.88 x 3.96
Kitchen
- Level: Main
- Dimensions: 3.29 x 3.66
Living room
- Level: Main
- Dimensions: 5.79 x 3.2
Heating
- Forced Air, Gas
Cooling
- Central Air
Features
- None
- Basement: Unfinished
- Has fireplace: Yes
Interior area
- Living area range: 2500-3000 null
Property
Parking
- Total spaces: 5
- Parking features: Garage
- Has garage: Yes
Features
- Stories: 2
- Pool features: None
Lot
- Size: 3,060 Square Feet
Details
- Parcel number: 700130694
Construction
Type & style
- Home type: SingleFamily
- Property subtype: Single Family Residence
Materials
- Brick
- Foundation: Concrete
- Roof: Asphalt Shingle
Utilities & green energy
- Sewer: Sewer
Community & HOA
Location
- Region: Markham
Financial & listing details
- Annual tax amount: C$7,269
- Date on market: 10/10/2026
Price history
Price history is unavailable.
Public tax history
Tax history is unavailable.
Climate risks
Neighborhood: Cornell
Nearby schools
GreatSchools rating
No schools nearby
We couldn't find any schools near this home.

Similar homes
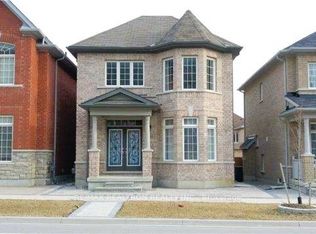
- C$1,399,0005 bd3 ba-- sqft58 Autumn Glow Dr, Markham, ON L6B 0P6For Sale
 MLS ID #N14030728, RE/MAX PRIME PROPERTIES. TRREB
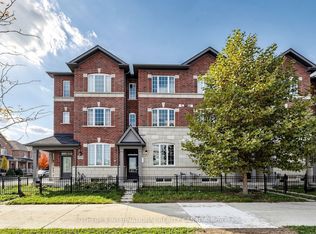
 - C$1,588,0005 bd4 ba-- sqft268 Fincham Ave, Markham, ON L3P 4E6For Sale
 MLS ID #N13912114, ROYAL LEPAGE ESTATE REALTY. TRREB
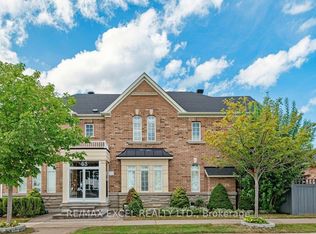
 - C$1,768,8004 bd6 ba-- sqft8 Mooreland Ct, Markham, ON L3P 7P8For Sale
 MLS ID #N14027944, CENTURY 21 LEADING EDGE REALTY INC.. TRREB
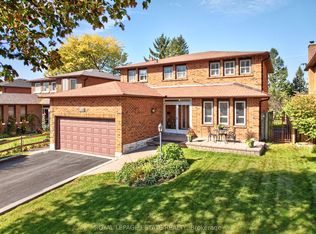
 - C$1,649,9005 bd4 ba-- sqft2 Portia St, Markham, ON L6B 0Z4For Sale
 MLS ID #N13841112, RE/MAX PARTNERS REALTY INC.. TRREB
