Fully upgraded home!Upgraded Ceiling Heights throughout. 2960 Sq Ft Of Above-Ground Living Space,Features a soaring 20 ft cathedral ceiling in the family room, a gourmet open-concept kitchen equipped with premium stainless steel appliances, 10 ft ceilings on the main floor, 9 ft on the 2nd floor, and 7.5 ft in the basement. Over $100K spent on main floor upgrades, highlighted by a stunning full-wall marble fireplace.Premium Solid Hardwood Flooring Extends Throughout . custom made solid wood room door. Floor heating on master room washroom and 2nd washroom .The finished basement showcases luxury marble flooring, bar with marble counter tops and backsplash, plus a rough-in/secondary kitchen and laundry room (appliances not included). A true masterpiece of craftsmanship and luxury! Great Location:Steps From Cornell Community Centre, Parks, Top-Rated Schools, Markham Stouffville Hospital, Public Transit, Shopping, And Major Highways.
For sale
C$1,588,000
8 Portia St, Markham, ON L6B 0Z4
5beds
5baths
Single Family Residence
Built in ----
2,966 Square Feet Lot
$-- Zestimate®
C$--/sqft
C$-- HOA
What's special
Stunning full-wall marble fireplace
- 3 days
- 8
- 0
Zillow last checked:
Listing updated:
Listed by:
AIMHOME REALTY INC.
Source: TRREB,MLS®#: N13794148 Originating MLS®#: Toronto Regional Real Estate Board
Originating MLS®#: Toronto Regional Real Estate BoardFacts & features
Interior
Bedrooms & bathrooms
- Bedrooms: 5
- Bathrooms: 5
Bedroom
- Level: Second
- Dimensions: 6.33 x 5.36
Bedroom 2
- Level: Second
- Dimensions: 3.35 x 3.3
Bedroom 3
- Level: Second
- Dimensions: 3.35 x 3.48
Bedroom 4
- Level: Second
- Dimensions: 3.45 x 2.8
Dining room
- Level: Ground
- Dimensions: 6.3 x 4.06
Family room
- Level: Ground
- Dimensions: 4.8 x 4.53
Foyer
- Level: Ground
- Dimensions: 4.06 x 2.01
Kitchen
- Level: Basement
Kitchen
- Level: Ground
- Dimensions: 7.01 x 3.79
Laundry
- Level: Basement
- Dimensions: 0 x 0
Living room
- Level: Ground
- Dimensions: 6.3 x 4.06
Recreation
- Level: Basement
- Dimensions: 0 x 0
Heating
- Forced Air, Gas
Cooling
- Central Air
Features
- Flooring: Carpet Free
- Basement: Finished
- Has fireplace: Yes
- Fireplace features: Family Room
Interior area
- Living area range: 2500-3000 null
Property
Parking
- Total spaces: 3
- Parking features: Garage
- Has garage: Yes
Features
- Stories: 2
- Pool features: None
- Waterfront features: None
Lot
- Size: 2,966 Square Feet
Details
- Parcel number: 700130614
Construction
Type & style
- Home type: SingleFamily
- Property subtype: Single Family Residence
Materials
- Brick
- Foundation: Brick
- Roof: Asphalt Shingle
Utilities & green energy
- Sewer: Sewer
Community & HOA
Location
- Region: Markham
Financial & listing details
- Annual tax amount: C$7,407
- Date on market: 9/16/2026
Price history
Price history is unavailable.
Public tax history
Tax history is unavailable.
Climate risks
Neighborhood: Cornell
Nearby schools
GreatSchools rating
No schools nearby
We couldn't find any schools near this home.


Similar homes
- C$1,480,0005 bd4 ba-- sqft49 Colchester St, Markham, ON L6B 1K3For Sale
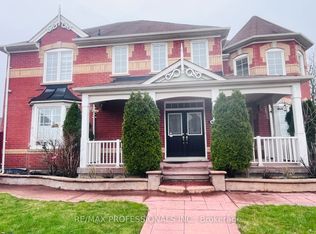 MLS ID #N13803808, RE/MAX PROFESSIONALS INC.. TRREB
 - C$1,749,0005 bd4 ba-- sqft2 Portia St, Markham, ON L6B 0Z4For Sale
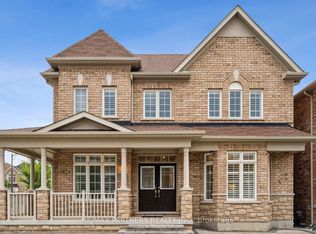 MLS ID #N13594802, RE/MAX PARTNERS REALTY INC.. TRREB
 - C$1,288,0004 bd4 ba-- sqft9 Portia St, Markham, ON L6B 0Z4For Sale
 MLS ID #N13768706, SMART SOLD REALTY. TRREB
 - C$1,659,0005 bd5 ba-- sqft21 Rennie Ave, Markham, ON L6B 0M9For Sale
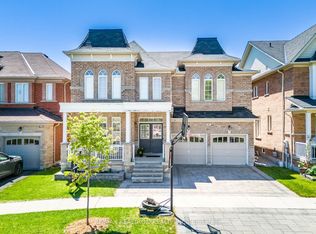 MLS ID #N13780746, RE/MAX REALTRON REALTY INC.. TRREB
