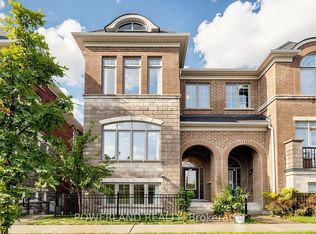
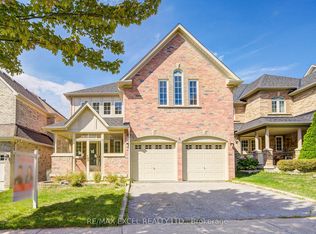
Welcome To This Exceptional Mattamy Builder Model Corner Home In The Prestigious Greensborough Community, Showcasing Flagship-Quality Finishes, Extensive Upgrades & Meticulous Craftsmanship Throughout. A Grand Double-Door Entry Opens To An Impressive Interior Featuring Rare 10' Ceilings On The Main Floor & 9' Ceilings On The Second Floor, Upgraded Millwork, Extra-Wide Baseboards, Crown Moulding, High-End Lighting Fixtures & Custom Curtains. The Bright, Open-Concept Main Floor Features A Private Office And Gourmet Kitchen With Premium Granite Countertops, Quality Appliances & Induction Cooktop, Flowing Seamlessly Into Elegant Living Spaces Filled With Natural Light. Upstairs Offers 4 Generously Sized Bedrooms, Each With Dedicated Ensuite Access, Plus A Convenient Second-Floor Laundry Room. The Luxurious Primary Suite Features A Spa-Inspired Ensuite With Heated Jet Tub. Additional Highlights Include A Gas Fireplace, Automatic Garage Door Opener With Electronic Keypad Entry, And Beautiful Interlocking In Both Front & Back Yards. The Unfinished Basement Provides Excellent Potential For Future Customization. Ideally Located In A Highly Sought-After Top-Ranked Dual School District, Within Walking Distance To Pierre Elliott Trudeau High School & Castlemore Public School. A Rare Opportunity To Own A Former Builder Model Home Combining Luxury, Space, Quality & An Exceptional Family-Friendly Location!
New construction
C$1,799,000
39 Jeffrey Nihda Cres, Markham, ON L6E 0K5
4beds
4baths
Single Family Residence
Built in ----
319 Square Feet Lot
$-- Zestimate®
C$--/sqft
C$-- HOA
What's special
Grand double-door entryUpgraded millworkExtra-wide baseboardsCrown mouldingHigh-end lighting fixturesCustom curtainsBright open-concept main floor
- 14 days
- 30
- 0
Zillow last checked:
Listing updated:
Listed by:
JDL REALTY INC.
Source: TRREB,MLS®#: N13791312 Originating MLS®#: Toronto Regional Real Estate Board
Originating MLS®#: Toronto Regional Real Estate BoardFacts & features
Interior
Bedrooms & bathrooms
- Bedrooms: 4
- Bathrooms: 4
Primary bedroom
- Description: Primary Bedroom
- Level: Second
- Area: 19.22 Square Meters
- Area source: Other
- Dimensions: 5.49 x 3.50
Bedroom 2
- Description: Bedroom 2
- Level: Second
- Area: 15.47 Square Meters
- Area source: Other
- Dimensions: 4.42 x 3.50
Bedroom 3
- Description: Bedroom 3
- Level: Second
- Area: 19.01 Square Meters
- Area source: Other
- Dimensions: 4.16 x 4.57
Bedroom 4
- Description: Bedroom 4
- Level: Second
- Area: 17.12 Square Meters
- Area source: Other
- Dimensions: 4.27 x 4.01
Breakfast
- Description: Breakfast
- Level: Main
- Area: 13.42 Square Meters
- Area source: Other
- Dimensions: 4.40 x 3.05
Dining room
- Description: Dining Room
- Level: Main
- Area: 14.39 Square Meters
- Area source: Other
- Dimensions: 4.11 x 3.50
Family room
- Description: Great Room
- Level: Main
- Area: 19.67 Square Meters
- Area source: Other
- Dimensions: 4.40 x 4.47
Kitchen
- Description: Kitchen
- Level: Main
- Area: 12.06 Square Meters
- Area source: Other
- Dimensions: 4.40 x 2.74
Office
- Description: Laundry
- Level: Main
- Area: 11.16 Square Meters
- Area source: Other
- Dimensions: 3.66 x 3.05
Heating
- Forced Air, Gas
Cooling
- None
Features
- Other
- Basement: Full,Unfinished
- Has fireplace: Yes
Interior area
- Living area range: 3000-3500 null
Property
Parking
- Total spaces: 4
- Parking features: Private
- Has attached garage: Yes
Features
- Stories: 2
- Pool features: None
Lot
- Size: 319 Square Feet
- Features: Irregular Lot
Details
- Parcel number: 030614321
Construction
Type & style
- Home type: SingleFamily
- Property subtype: Single Family Residence
Materials
- Stone, Stucco (Plaster)
- Foundation: Concrete
- Roof: Shingle
Condition
- New Construction
- New construction: Yes
Utilities & green energy
- Sewer: Sewer
Community & HOA
Location
- Region: Markham
Financial & listing details
- Annual tax amount: C$7,790
- Date on market: 9/16/2026
Price history
Price history is unavailable.
Public tax history
Tax history is unavailable.
Climate risks
Neighborhood: Greensborough
Nearby schools
GreatSchools rating
No schools nearby
We couldn't find any schools near this home.


Similar homes
- C$1,999,9006 bd4 ba-- sqft6811 14th Ave, Markham, ON L6B 1A8For Sale
 MLS ID #N13834502, DREAM HOME REALTY INC.. TRREB
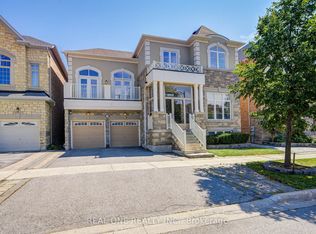
 - C$1,880,0007 bd7 ba-- sqft66 Wozniak Cres, Markham, ON L6E 0L4For Sale
 MLS ID #N13681398, REAL ONE REALTY INC.. TRREB
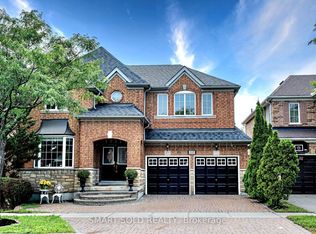
 - C$1,799,9006 bd5 ba-- sqft274 Ridgecrest Rd, Markham, ON L6C 2R1For Sale
 MLS ID #N13792386, SMART SOLD REALTY. TRREB
 - C$1,580,0004 bd4 ba-- sqft8 Hollylane Dr, Markham, ON L6C 2K1For Sale
 MLS ID #N13826294, RE/MAX EXCEL REALTY LTD.. TRREB
