A sun-drenched, 3-storey freehold townhouse nestled on a quiet, family-friendly street in Markham's prestigious Greensborough community. A thoughtfully designed residence pairs modern elegance with effortless everyday functionality. Open-concept main floor is designed for modern living and entertaining, anchored by a striking stacked-stone feature wall with a linear electric fireplace, smooth ceilings with pot lights, and rich dark flooring. A contemporary kitchen with ample cabinetry, ambient upper-cabinet LED lighting, granite countertop, stainless steel appliances including a chimney range hood, and a central island overlooking the tiled dining area-flowing seamlessly into a bright rear sitting room. 3 + 1 spacious bedrooms, 2.5 bathrooms, walk-in closet in primary bedroom and 2nd bedroom, and direct rear-lane garage access, this turnkey home sits just minutes from schools, lush parks, and minutes from Mount Joy GO Station, Highway 407, and Markham Stouffville Hospital. This move-in-ready home delivers the ultimate blend of suburban tranquility and commuter convenience.
For sale
C$899,000
249 Dundas Way, Markham, ON L6E 0S8
4beds
3baths
Townhouse
Built in ----
1,249 Square Feet Lot
$-- Zestimate®
C$--/sqft
C$-- HOA
What's special
Modern eleganceOpen-concept main floorStriking stacked-stone feature wallLinear electric fireplaceRich dark flooringContemporary kitchenAmple cabinetry
- 2 days
- 2
- 0
Zillow last checked:
Listing updated:
Listed by:
CENTURY 21 MYPRO REALTY
Source: TRREB,MLS®#: N14198450 Originating MLS®#: Toronto Regional Real Estate Board
Facts & features
Interior
Bedrooms & bathrooms
- Bedrooms: 4
- Bathrooms: 3
Primary bedroom
- Level: Second
- Dimensions: 19.4 x 10.6
Bedroom 2
- Level: Second
- Dimensions: 13.7 x 9
Other
- Level: Second
- Dimensions: 13 x 7.11
Dining room
- Level: Main
- Dimensions: 10.6 x 9.1
Family room
- Level: Main
- Dimensions: 906 x 16.1
Great room
- Level: Basement
- Dimensions: 13.11 x 10.3
Kitchen
- Level: Main
- Dimensions: 12.5 x 7.11
Laundry
- Level: Basement
- Dimensions: 5.9 x 4.1
Living room
- Level: Main
- Dimensions: 17 x 10.2
Heating
- Forced Air, Gas
Cooling
- Central Air
Features
- Flooring: Carpet Free
- Basement: Finished
- Has fireplace: Yes
- Fireplace features: Electric
Interior area
- Living area range: 1500-2000 null
Property
Parking
- Total spaces: 4
- Parking features: Private Double
- Has garage: Yes
Features
- Stories: 3
- Pool features: None
Lot
- Size: 1,249 Square Feet
Details
- Parcel number: 030615437
Construction
Type & style
- Home type: Townhouse
- Property subtype: Townhouse
Materials
- Brick, Stone
- Foundation: Unknown
- Roof: Shingle
Utilities & green energy
- Sewer: Sewer
Community & HOA
Location
- Region: Markham
Financial & listing details
- Annual tax amount: C$3,922
- Date on market: 11/20/2026
Price history
Price history is unavailable.
Public tax history
Tax history is unavailable.
Climate risks
Neighborhood: Greensborough
Nearby schools
GreatSchools rating
No schools nearby
We couldn't find any schools near this home.

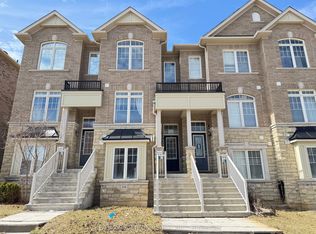

Similar homes
- C$850,0003 bd3 ba-- sqft168 Roy Grove Way #36, Markham, ON L6E 0T7For Sale
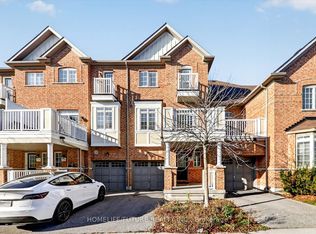 MLS ID #N14193708, HOMELIFE/FUTURE REALTY INC.. TRREB
- C$899,0003 bd4 ba-- sqft818 Castlemore Ave, Markham, ON L6E 0G8For Sale
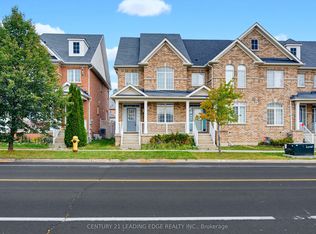 MLS ID #N14187182, CENTURY 21 LEADING EDGE REALTY INC.. TRREB
- C$899,0004 bd4 ba-- sqft12 Woolen Mill Rd, Markham, ON L3P 6X4For Sale
 MLS ID #N14193858, RE/MAX REALTRON WENDY ZHENG REALTY. TRREB
- C$798,8003 bd4 ba-- sqft71 Dundas Way, Markham, ON L6E 0R7For Sale
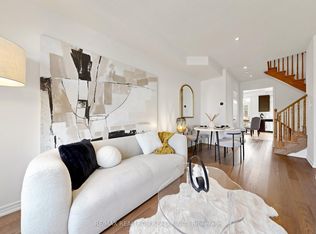 MLS ID #N14155334, RE/MAX REALTRON REALTY INC.. TRREB
