Welcome To this Beautifully Maintained Detached Home In Markham. Offers Thoughtfully Designed Living Space With 3 Bedrooms Plus A Den And 3 Bathrooms. Freshly Painted, This Move-In Ready Home Features 9-Foot Ceilings, Hardwood Flooring, And Elegant California Shutters. The Kitchen, Renovated In 2022, Boasts Upgraded Cabinetry, A Breakfast Bar, And A Walk-Out To The Backyard-Perfect For Everyday Living And Entertaining. Upstairs, The Spacious Primary Bedroom Features A Large Walk-In Closet And An Ensuite, While A Charming Library Nook Offers A Cozy Space To Read Or Unwind. Custom Closet Organizers Provide Added Convenience And Storage. Step Outside To Beautifully Landscaped Front And Backyards, Complemented By An Interlocking Driveway That Enhances The Home's Curb Appeal. The Fully Fenced Backyard Features A Spacious Deck And Gas BBQ Hookup, Creating The Perfect Setting For Outdoor Gatherings And Relaxation. Direct Access To The Car Garage Add Everyday Convenience. The Unfinished Basement Offers Endless Possibilities To Customize Additional Living Space To Suit Your Needs. A Perfect Blend Of Comfort, Style, And Functionality-Don't Miss This Wonderful Opportunity To Call It Home!
For sale
C$999,000
96 Saffron St, Markham, ON L6E 1Y7
4beds
3baths
Single Family Residence
Built in ----
3,401 Square Feet Lot
$-- Zestimate®
C$--/sqft
C$-- HOA
What's special
Hardwood flooringElegant california shuttersUpgraded cabinetryBreakfast barWalk-out to the backyardSpacious primary bedroomLarge walk-in closet
- 2 days
- 10
- 1
Zillow last checked:
Listing updated:
Listed by:
HOMELIFE LANDMARK REALTY INC.
Source: TRREB,MLS®#: N13884116 Originating MLS®#: Toronto Regional Real Estate Board
Originating MLS®#: Toronto Regional Real Estate BoardFacts & features
Interior
Bedrooms & bathrooms
- Bedrooms: 4
- Bathrooms: 3
Primary bedroom
- Level: Second
- Dimensions: 4.27 x 3.96
Bedroom 2
- Level: Second
- Dimensions: 3.55 x 3.18
Bedroom 3
- Level: Second
- Dimensions: 3 x 3.06
Den
- Level: Second
- Dimensions: 1.71 x 1.51
Dining room
- Level: Ground
- Dimensions: 6.16 x 3.57
Family room
- Level: Ground
- Dimensions: 3.69 x 4.44
Foyer
- Level: Ground
- Dimensions: 3.32 x 1.74
Kitchen
- Level: Ground
- Dimensions: 4.85 x 3.05
Living room
- Level: Ground
- Dimensions: 6.16 x 3.57
Heating
- Forced Air, Gas
Cooling
- Central Air
Features
- None
- Basement: Unfinished
- Has fireplace: Yes
Interior area
- Living area range: 1500-2000 null
Property
Parking
- Total spaces: 3
- Parking features: Garage
- Has garage: Yes
Features
- Stories: 2
- Pool features: None
- Waterfront features: None
Lot
- Size: 3,401 Square Feet
Details
- Parcel number: 030612220
Construction
Type & style
- Home type: SingleFamily
- Property subtype: Single Family Residence
Materials
- Brick
- Foundation: Concrete
- Roof: Asphalt Shingle
Utilities & green energy
- Sewer: Sewer
Community & HOA
Location
- Region: Markham
Financial & listing details
- Annual tax amount: C$5,166
- Date on market: 10/10/2026
Price history
Price history is unavailable.
Public tax history
Tax history is unavailable.
Climate risks
Neighborhood: Greensborough
Nearby schools
GreatSchools rating
No schools nearby
We couldn't find any schools near this home.


Similar homes
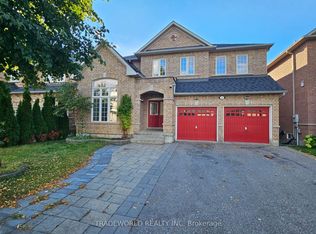
- C$920,0004 bd4 ba-- sqft125 Northvale Rd, Markham, ON L6B 1H7For Sale
 MLS ID #N13885486, HOMELIFE NEW WORLD REALTY INC.. TRREB
 - C$1,240,0004 bd4 ba-- sqft66 Alfred Paterson Dr, Markham, ON L6E 1J5For Sale
 MLS ID #N13878880, HOMELIFE/FUTURE REALTY INC.. TRREB
 - C$988,0004 bd4 ba-- sqft247 Mingay Ave, Markham, ON L6E 1J1For Sale
 MLS ID #N13834006, HOMELIFE LANDMARK REALTY INC.. TRREB
 - C$999,0003 bd3 ba-- sqft2383 Bur Oak Ave, Markham, ON L6E 1J8For Sale
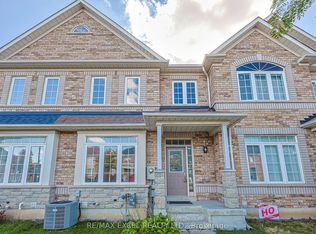 MLS ID #N13846590, RE/MAX EXCEL REALTY LTD.. TRREB
