Absolutely Stunning Ravine-Backing Semi-Detached Home In The Highly Sought-After Wismer Community! Enjoy Breathtaking Natural Views And A Peaceful Backyard Setting Overlooking The Ravine, Complete With A Spacious Deck, Interlocking Patio And Beautiful Landscaping, Perfect For Outdoor Relaxation And Entertaining. This Well-Maintained Home Features Hardwood Flooring Throughout. Freshly Painted Interiors. And An Upgraded Kitchen With Granite Countertops, Gas Stove And Stainless Steel Appliances. Pot Lights And Upgraded Lighting Fixtures Add A Modern Touch. Additional Features Include Direct Garage Access, Tankless Water Heater, Separate Side Entrance To The Basement. An Extended Interlocking Driveway For Extra Parking. Unbeatable Location Within Walking Distance To The GO Station, Top-Ranking Bur Oak Secondary School, Shopping Plazas, Banks, Restaurants, Shoppers Drug Mart And Parks. A Rare Opportunity To Enjoy Nature, Comfort And Convenience In One Of Wismer's Most Desirable Neighbourhoods. Move-In Ready ! A Must See!
For sale
C$899,000
51 Hammersly Blvd, Markham, ON L6E 0L1
3beds
3baths
Single Family Residence
Built in ----
2,180 Square Feet Lot
$-- Zestimate®
C$--/sqft
C$-- HOA
What's special
Breathtaking natural viewsSpacious deckInterlocking patioBeautiful landscapingHardwood flooring throughoutFreshly painted interiorsGas stove
- 1 day
- 8
- 1
Zillow last checked:
Listing updated:
Listed by:
REAL ONE REALTY INC.
Source: TRREB,MLS®#: N14182662 Originating MLS®#: Toronto Regional Real Estate Board
Facts & features
Interior
Bedrooms & bathrooms
- Bedrooms: 3
- Bathrooms: 3
Primary bedroom
- Description: Primary Bedroom
- Level: Second
- Area: 26.72 Square Meters
- Area source: Other
- Dimensions: 5.26 x 5.08
Bedroom 2
- Description: Bedroom 2
- Level: Second
- Area: 15.55 Square Meters
- Area source: Other
- Dimensions: 4.60 x 3.38
Bedroom 3
- Description: Bedroom 3
- Level: Second
- Area: 10.44 Square Meters
- Area source: Other
- Dimensions: 3.40 x 3.07
Breakfast
- Description: Breakfast
- Level: Main
- Area: 6.58 Square Meters
- Area source: Other
- Dimensions: 2.36 x 2.79
Dining room
- Description: Dining Room
- Level: Main
- Area: 22.15 Square Meters
- Area source: Other
- Dimensions: 5.89 x 3.76
Foyer
- Description: Foyer
- Level: Main
- Area: 5.62 Square Meters
- Area source: Other
- Dimensions: 2.77 x 2.03
Kitchen
- Description: Kitchen
- Level: Main
- Area: 9.74 Square Meters
- Area source: Other
- Dimensions: 3.91 x 2.49
Living room
- Description: Living Room
- Level: Main
- Area: 22.15 Square Meters
- Area source: Other
- Dimensions: 5.89 x 3.76
Heating
- Forced Air, Gas
Cooling
- Central Air
Features
- Flooring: Carpet Free
- Basement: Unfinished,Separate Entrance
- Has fireplace: No
Interior area
- Living area range: 1500-2000 null
Video & virtual tour
Property
Parking
- Total spaces: 3
- Parking features: Private
- Has attached garage: Yes
Features
- Stories: 2
- Pool features: None
Lot
- Size: 2,180 Square Feet
- Features: Irregular Lot
Details
- Parcel number: 700081423
Construction
Type & style
- Home type: SingleFamily
- Property subtype: Single Family Residence
- Attached to another structure: Yes
Materials
- Brick
- Foundation: Unknown
- Roof: Shingle
Utilities & green energy
- Sewer: Sewer
Community & HOA
Location
- Region: Markham
Financial & listing details
- Annual tax amount: C$4,834
- Date on market: 11/16/2026
Price history
Price history is unavailable.
Public tax history
Tax history is unavailable.
Climate risks
Neighborhood: Wismer Commons
Nearby schools
GreatSchools rating
No schools nearby
We couldn't find any schools near this home.

Similar homes
- C$899,0003 bd4 ba-- sqft31 Snider Dr, Markham, ON L3P 6V6For Sale
 MLS ID #N14181894, WEALTHPOWER REAL ESTATE INC.. TRREB
- C$899,0003 bd4 ba-- sqft818 Castlemore Ave, Markham, ON L6E 0G8For Sale
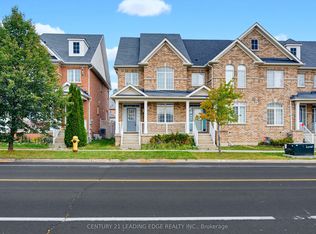 MLS ID #N14187182, CENTURY 21 LEADING EDGE REALTY INC.. TRREB
- C$1,088,0003 bd3 ba-- sqft218 Larkin Ave, Markham, ON L3P 4Z3For Sale
 MLS ID #N14182696, ROYAL LEPAGE SIGNATURE REALTY. TRREB
- C$899,0004 bd3 ba-- sqft19 Backus Ct, Markham, ON L3P 6V6For Sale
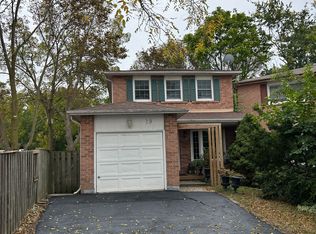 MLS ID #N14148486, SUTTON GROUP-ADMIRAL REALTY INC.. TRREB
