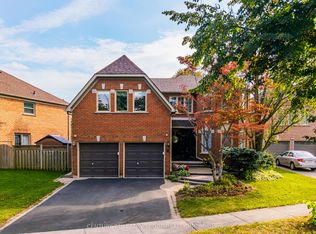
Wow! Get Ready To FALL IN LOVE In The Heart Of *Sought-After* MARKHAM VILLAGE, This Sun-Filled Home Has All The Room For The Your Family To Spread Out & Space To Entertain! Natural Light Pours Through The Windows Brightening This Meticulously Maintained 2-Storey, 3 Bdrm, 3 Bath Home! The Attached Double Garage Offers Convenient DIRECT ACCESS To The HOME, Making It Easy To Bring In Groceries On Rainy Or Snowy Days! At The HEART OF THE HOME, The Spacious Eat In Kitchen Pairs Granite Countertops With Plenty Of Room To Gather With Family! Walk Out To The Expansive Updated COMPOSITE DECK & Picture The First Barbeque Of The Season, Dinner With Friends & Summer Evenings That Stretch Long Past Dessert! The Open Concept Family Room To The Eat-In Kitchen Makes It Easy To Watch Young Children As They Play! A Gas Fireplace Adds Warmth & Charm, Making This A Favourite Spot To Gather On Wintry Evenings! As You Ascend The Staircase, Sunlight Streams Through Oversized Windows, Bathing The Upper Landing In Natural Light! Unwind In The Spacious Primary Retreat With A Walk-In Closet & A Private 3 Piece Ensuite! Two Generously Sized Bedrooms & A Four-Piece Main Bathroom With Double Sinks Complete This Upper Level! The Lower Level Is Unspoiled, Add A Recreation Room, Home Theatre, Children's Play Area, The Possibilities Are Endless! Best Of All You're Not Paying For Someone Else's Reno's Or Design Choices That Are Not Yours! Create The Space Of Your Dreams! The Backyard Offers Plenty Of Room For Little Ones To Run & Play, While A Large Garden Shed Keeps Toys & Gdn Tools Neatly Tucked Away! Top-Ranked Markham District High School Is Just Minutes Away, With Shopping & Restaurants Close by! Come Tour This Inviting Home & Discover Why So Many Families LOVE CALLING Markham Village HOME!
For sale
C$1,088,000
218 Larkin Ave, Markham, ON L3P 4Z3
3beds
3baths
Single Family Residence
Built in ----
5,500 Square Feet Lot
$-- Zestimate®
C$--/sqft
C$-- HOA
What's special
Sun-filled homeGranite countertopsExpansive updated composite deckTwo generously sized bedrooms
- 1 day
- 11
- 0
Zillow last checked:
Listing updated:
Listed by:
ROYAL LEPAGE SIGNATURE REALTY
Source: TRREB,MLS®#: N14182696 Originating MLS®#: Toronto Regional Real Estate Board
Facts & features
Interior
Bedrooms & bathrooms
- Bedrooms: 3
- Bathrooms: 3
Primary bedroom
- Level: Second
- Dimensions: 5.25 x 4.05
Bedroom 2
- Level: Second
- Dimensions: 4.06 x 3.08
Bedroom 3
- Level: Second
- Dimensions: 3.9 x 3.4
Dining room
- Level: Main
- Dimensions: 3.31 x 3.23
Family room
- Level: Main
- Dimensions: 4.58 x 3.49
Foyer
- Level: Main
- Dimensions: 1.73 x 1.52
Kitchen
- Level: Main
- Dimensions: 4.68 x 3.88
Laundry
- Level: Lower
- Dimensions: 6.69 x 4.87
Living room
- Level: Main
- Dimensions: 5 x 3.23
Other
- Level: Lower
- Dimensions: 6.1 x 3.12
Recreation
- Level: Lower
- Dimensions: 4.76 x 3.05
Heating
- Forced Air, Gas
Cooling
- Central Air
Features
- Central Vacuum
- Basement: Full,Partially Finished
- Has fireplace: Yes
- Fireplace features: Natural Gas
Interior area
- Living area range: 1500-2000 null
Video & virtual tour
Property
Parking
- Total spaces: 4
- Parking features: Private Double
- Has garage: Yes
Accessibility
- Accessibility features: Accessible Public Transit Nearby, Bath Grab Bars
Features
- Stories: 2
- Pool features: None
Lot
- Size: 5,500 Square Feet
- Features: Park, Hospital, Place Of Worship, Public Transit, Fenced Yard, School
Details
- Additional structures: Garden Shed
- Parcel number: 029220055
Construction
Type & style
- Home type: SingleFamily
- Property subtype: Single Family Residence
Materials
- Brick
- Foundation: Unknown
- Roof: Shingle
Utilities & green energy
- Sewer: Sewer
Community & HOA
Location
- Region: Markham
Financial & listing details
- Annual tax amount: C$5,210
- Date on market: 11/16/2026
Price history
Price history is unavailable.
Public tax history
Tax history is unavailable.
Climate risks
Neighborhood: Markham Village
Nearby schools
GreatSchools rating
No schools nearby
We couldn't find any schools near this home.
Similar homes
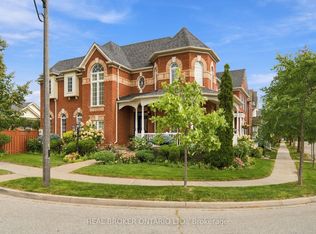
- C$1,049,8003 bd3 ba-- sqft48 Outlook Terrace Dr, Markham, ON L6E 1J9For Sale
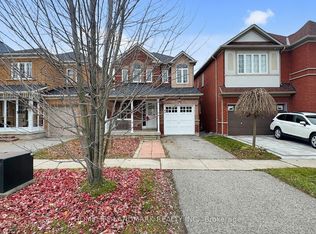 MLS ID #N14178692, HOMELIFE LANDMARK REALTY INC.. TRREB
- C$1,099,0004 bd2 ba-- sqft171 Church St, Markham, ON L3P 2M2For Sale
 MLS ID #N14173384, RE/MAX ALL-STARS BENCZIK KAVANAGH TEAM. TRREB
- C$1,100,0003 bd2 ba-- sqft56 Sir Bedevere Pl, Markham, ON L3P 2W4For Sale
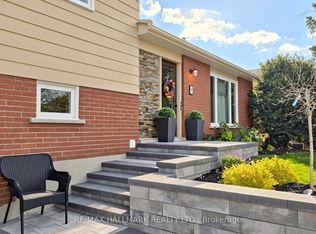 MLS ID #N14173320, RE/MAX HALLMARK REALTY LTD.. TRREB
- C$1,130,9004 bd3 ba-- sqft76 Tilman Cir, Markham, ON L3P 5V6For Sale
 MLS ID #N13878096, CENTURY 21 LEADING EDGE REALTY INC.. TRREB
