Welcome to 8 Mooreland Crt, an exceptional residence nestled on a private cul-de-sac in the heart of Markham Village, featuring a rare 50-foot frontage. This impressive home seamlessly blends contemporary elegance with thoughtful design. The sun-drenched, open-concept living areas flow effortlessly into a sophisticated modern kitchen, complete with brand-new appliances, bespoke cabinetry and abundant storage-perfectly suited for both everyday living and elevated entertaining. Four generously appointed upper-level bedrooms, each with its own ensuite, provide a private retreat for every family member and guest. The thoughtfully designed lower level elevates the lifestyle experience with a state-of-the-art media room, a fully equipped gym and a dedicated dance studio, offering exceptional spaces for relaxation, fitness and creativity. Ideally located just steps from parkland, this remarkable home offers an outstanding combination of modern luxury, family-friendly functionality and the charm of one of Markham's most sought-after neighbourhoods.Don't Miss This Amazing Opportunity! Offers welcome anytime! Highly motivated sellers. Email To realestatecandy98@gmail.com and bantoo@teamkhurana.com. Please Attach Schedule B, C and 801. There are four bathrooms on the second floor: two 4-piece bathrooms and two 3-piece bathrooms. Permits were obtained between 2024 and 2025 for the work on the first and second floors, including all kitchens and bathrooms. The 200-amp electrical service , the deck newly built .This extensively renovated home, updated in 2024, blends modern elegance with thoughtful design, featuring an upgraded electrical panel and a new deck.
For sale
C$1,768,800
8 Mooreland Ct, Markham, ON L3P 7P8
4beds
6baths
Single Family Residence
Built in ----
5,812 Square Feet Lot
$-- Zestimate®
C$--/sqft
C$-- HOA
What's special
Sophisticated modern kitchenBrand-new appliancesBespoke cabinetryAbundant storageState-of-the-art media roomFully equipped gymDedicated dance studio
- 23 days
- 7
- 0
Zillow last checked:
Listing updated:
Listed by:
CENTURY 21 LEADING EDGE REALTY INC.
Source: TRREB,MLS®#: N14027944 Originating MLS®#: Toronto Regional Real Estate Board
Facts & features
Interior
Bedrooms & bathrooms
- Bedrooms: 4
- Bathrooms: 6
Primary bedroom
- Level: Second
- Dimensions: 6.8 x 5.21
Bedroom 2
- Level: Second
- Dimensions: 6.3 x 4.15
Bedroom 3
- Level: Second
- Dimensions: 4 x 3.31
Bedroom 4
- Level: Second
- Dimensions: 3.92 x 3.31
Dining room
- Level: Main
- Dimensions: 3.85 x 3.35
Family room
- Level: Main
- Dimensions: 5.72 x 3.67
Kitchen
- Level: Main
- Dimensions: 3.36 x 3.36
Library
- Level: Main
- Dimensions: 5.11 x 3.33
Living room
- Level: Main
- Dimensions: 4.84 x 3.95
Recreation
- Level: Basement
- Dimensions: 14.84 x 11.79
Heating
- Forced Air, Gas
Cooling
- Central Air
Features
- None
- Flooring: Carpet Free
- Basement: Finished,Separate Entrance
- Has fireplace: Yes
- Fireplace features: Family Room
Interior area
- Living area range: 3000-3500 null
Property
Parking
- Total spaces: 4
- Parking features: Private Double, Garage Door Opener
- Has garage: Yes
Features
- Stories: 2
- Pool features: None
Lot
- Size: 5,812 Square Feet
Details
- Parcel number: 029220084
Construction
Type & style
- Home type: SingleFamily
- Property subtype: Single Family Residence
Materials
- Brick
- Foundation: Concrete
- Roof: Asphalt Shingle
Utilities & green energy
- Sewer: Sewer
Community & HOA
Location
- Region: Markham
Financial & listing details
- Annual tax amount: C$6,651
- Date on market: 10/13/2026
Price history
Price history is unavailable.
Public tax history
Tax history is unavailable.
Climate risks
Neighborhood: Markham Village
Nearby schools
GreatSchools rating
No schools nearby
We couldn't find any schools near this home.

Similar homes
- C$1,780,0005 bd4 ba-- sqft30 Pinecrest St, Markham, ON L6E 1C5For Sale
 MLS ID #N13886442, NU STREAM REALTY (TORONTO) INC.. TRREB
- C$1,515,0004 bd4 ba-- sqft12 Jill Ct, Markham, ON L3P 3R9For Sale
 MLS ID #N13730116, BAY STREET GROUP INC.. TRREB
- C$1,790,0004 bd4 ba-- sqft12 Bellside Dr, Markham, ON L3P 7B8For Sale
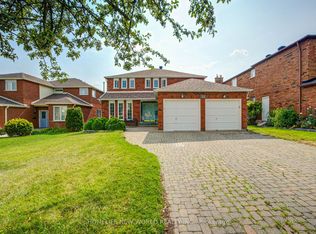 MLS ID #N13777310, HOMELIFE NEW WORLD REALTY INC.. TRREB
- C$1,799,9996 bd6 ba-- sqft42 Boxwood Cres, Markham, ON L3S 3P6For Sale
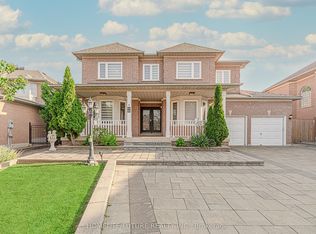 MLS ID #N13807396, HOMELIFE/FUTURE REALTY INC.. TRREB
