Welcome to 12 Sir Pellias Terrace, an elegantly reimagined bungalow set on a coveted 60-foot lot in prestigious Markham Village. Thoughtfully updated throughout 2026, this 3+2 bedroom, 2 bathroom residence pairs timeless character with refined, contemporary finishes for effortless single-level living.At the heart of the home, a designer-inspired kitchen showcases custom shaker-style cabinetry, elegant brass hardware, and premium quartz countertops, centred by a striking island with integrated cooktop and breakfast bar. Rich hardwood flooring, expansive bay windows, and zoned pot lighting lend the open-concept main floor a bright, airy sophistication. The main floor bath, never used, offers a spa-like retreat with a solid wood vanity, a freestanding soaker tub with floor-mounted faucets, and a glass-enclosed shower.The fully finished lower level offers exceptional versatility, with a separate entrance, two generously proportioned bedrooms, a 3-piece bathroom, and a full eat-in kitchen, perfectly suited to multi-generational living or a private in-law suite. Plush new broadloom underfoot completes the space.Additional refinements include a new 30-year architectural roof and a striking new architectural garage door with automatic opener. 200 Amp Service.A rare offering of move-in-ready comfort and future potential on an exceptional 60-foot frontage, moments from top-rated schools, French Immersion programs, parks, and Markham Stouffville Hospital.A polished, single-storey retreat, offered at remarkable value.
For sale
C$999,000
12 Sir Pellias Ter, Markham, ON L3P 2Z8
5beds
2baths
Single Family Residence
Built in ----
6,658 Square Feet Lot
$-- Zestimate®
C$--/sqft
C$-- HOA
What's special
Elegantly reimagined bungalowDesigner-inspired kitchenCustom shaker-style cabinetryElegant brass hardwarePremium quartz countertopsRich hardwood flooringExpansive bay windows
- 3 days
- 22
- 0
Zillow last checked:
Listing updated:
Listed by:
ROYAL LEPAGE TERREQUITY SW REALTY
Source: TRREB,MLS®#: N13866310 Originating MLS®#: Toronto Regional Real Estate Board
Originating MLS®#: Toronto Regional Real Estate BoardFacts & features
Interior
Bedrooms & bathrooms
- Bedrooms: 5
- Bathrooms: 2
Primary bedroom
- Level: Main
- Dimensions: 4.26 x 3.06
Bedroom
- Level: Basement
- Dimensions: 3.97 x 3.44
Bedroom
- Level: Basement
- Dimensions: 4.98 x 3.8
Bedroom 2
- Level: Main
- Dimensions: 4.12 x 2.89
Bedroom 3
- Level: Main
- Dimensions: 3.23 x 2.82
Dining room
- Level: Main
- Dimensions: 3.68 x 2.28
Kitchen
- Level: Basement
- Dimensions: 4 x 2.78
Kitchen
- Level: Main
- Dimensions: 3.92 x 3.54
Living room
- Level: Basement
- Dimensions: 6.13 x 3.34
Living room
- Level: Main
- Dimensions: 6.1 x 4.31
Heating
- Forced Air, Gas
Cooling
- Central Air
Features
- None
- Basement: Separate Entrance,Finished
- Has fireplace: No
Interior area
- Living area range: 1100-1500 null
Video & virtual tour
Property
Parking
- Total spaces: 3
- Parking features: Garage
- Has garage: Yes
Features
- Patio & porch: Deck
- Pool features: None
Lot
- Size: 6,658 Square Feet
- Features: Fenced Yard, Greenbelt/Conservation, Hospital, Park, Public Transit, School
Details
- Additional structures: Fence - Full
- Parcel number: 029230188
Construction
Type & style
- Home type: SingleFamily
- Architectural style: Bungalow
- Property subtype: Single Family Residence
Materials
- Brick
- Foundation: Concrete
- Roof: Asphalt Shingle
Utilities & green energy
- Sewer: Sewer
Community & HOA
Community
- Security: None
Location
- Region: Markham
Financial & listing details
- Annual tax amount: C$5,521
- Date on market: 10/6/2026
Price history
Price history is unavailable.
Public tax history
Tax history is unavailable.
Climate risks
Neighborhood: Markham Village
Nearby schools
GreatSchools rating
No schools nearby
We couldn't find any schools near this home.

Similar homes
- C$999,0005 bd4 ba-- sqft101 Settlement Park Ave, Markham, ON L6B 1B6For Sale
 MLS ID #N13846298, RE/MAX PRIME PROPERTIES. TRREB
 - C$999,0003 bd4 ba-- sqft24 Hamilton Hall Dr, Markham, ON L3P 2P2For Sale
 MLS ID #N13865228, SMART SOLD REALTY. TRREB
 - C$998,0005 bd4 ba-- sqft2 Frank Davis St, Markham, ON L6B 0V9For Sale
 MLS ID #N13875934, SOTHEBY'S INTERNATIONAL REALTY CANADA. TRREB
 - C$999,0005 bd4 ba-- sqft38 Sir Galahad Pl, Markham, ON L3P 2H6For Sale
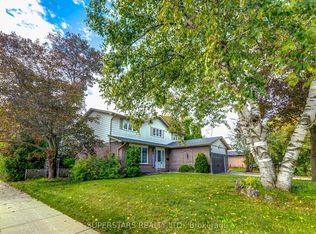 MLS ID #N13802148, SUPERSTARS REALTY LTD.. TRREB
