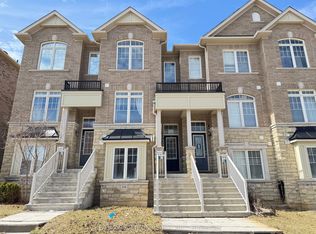
MOVE-IN READY Executive FREEHOLD TOWNHOME IN DESIRABLE GREENSBOROUGH! This bright and spacious 3-bedroom, 4-bathroom home offers a functional layout perfect for families, professionals and multi-generational living. The ground-floor 3rd bedroom features a convenient 3-piece bathroom, making it ideal as a private home office, guest suite or bedroom for elderly family members who prefer to avoid stairs. The main living level features 9-ft ceilings, a bright open-concept kitchen with backsplash and stainless steel appliances, plus a walk-out to the balcony. Oak stairs throughout. 1-car garage plus 1-car driveway parking, with convenient direct access from the garage into the home. Ideally located minutes from Mount Joy GO Station, Markham Stouffville Hospital and community centres, with schools, parks and everyday amenities nearby. Move in and enjoy! *Potl is $127.65/month
For sale
C$789,900
71 Dundas Way, Markham, ON L6E 0R7
3beds
4baths
Townhouse
Built in ----
1,248 Square Feet Lot
$-- Zestimate®
C$--/sqft
C$-- HOA
What's special
Walk-out to the balconyOak stairs throughout
- 6 hours
- 1
- 0
Zillow last checked:
Listing updated:
Listed by:
RE/MAX REALTRON REALTY INC.
Source: TRREB,MLS®#: N13835798 Originating MLS®#: Toronto Regional Real Estate Board
Originating MLS®#: Toronto Regional Real Estate BoardFacts & features
Interior
Bedrooms & bathrooms
- Bedrooms: 3
- Bathrooms: 4
Primary bedroom
- Level: Third
- Dimensions: 3.6 x 4
Bedroom 2
- Level: Third
- Dimensions: 2.44 x 4
Breakfast
- Level: Second
- Dimensions: 4.24 x 4.67
Dining room
- Level: Second
- Dimensions: 2.75 x 6.35
Foyer
- Level: Ground
- Dimensions: 0 x 0
Kitchen
- Level: Second
- Dimensions: 4.24 x 4.67
Living room
- Level: Second
- Dimensions: 2.75 x 6.35
Heating
- Forced Air, Gas
Cooling
- Central Air
Features
- Flooring: Carpet Free
- Basement: None
- Has fireplace: No
Interior area
- Living area range: 1100-1500 null
Video & virtual tour
Property
Parking
- Total spaces: 2
- Parking features: Private
- Has garage: Yes
Features
- Stories: 3
- Pool features: None
Lot
- Size: 1,248 Square Feet
Details
- Parcel number: 030615309
Construction
Type & style
- Home type: Townhouse
- Property subtype: Townhouse
Materials
- Brick
- Foundation: Concrete
- Roof: Shingle
Utilities & green energy
- Sewer: Sewer
Community & HOA
Location
- Region: Markham
Financial & listing details
- Annual tax amount: C$3,793
- Date on market: 9/28/2026
Price history
Price history is unavailable.
Public tax history
Tax history is unavailable.
Climate risks
Neighborhood: Greensborough
Nearby schools
GreatSchools rating
No schools nearby
We couldn't find any schools near this home.


Similar homes
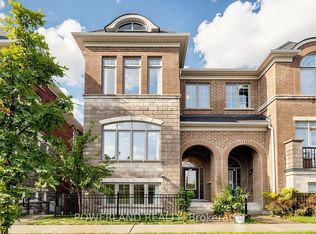
- C$775,0003 bd3 ba-- sqft2420 Bur Oak Ave, Markham, ON L6B 1J8For Sale
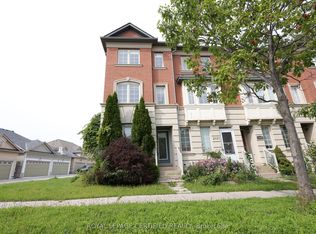 MLS ID #N13830562, ROYAL LEPAGE CERTIFIED REALTY. TRREB
 - C$699,0003 bd3 ba-- sqft20 Massachusetts Ln, Markham, ON L6E 0V6For Sale
 MLS ID #N13833370, RE/MAX REALTRON WENDY ZHENG REALTY. TRREB
 - C$738,8003 bd3 ba-- sqft70 Sanctuary Way, Markham, ON L6E 0C2For Sale
 MLS ID #N13821804, HOMELIFE LANDMARK REALTY INC.. TRREB
 - C$868,0003 bd3 ba-- sqft51 Shady Oaks Ave, Markham, ON L6B 0P3For Sale
 MLS ID #N13828770, CENTURY 21 KING`S QUAY REAL ESTATE INC.. TRREB
