Welcome to this exceptional brand-new 3-bedroom executive home in one of Markham's most sought-after communities, featuring over $250,000 in premium upgrades and more than 3,000 sq. ft. of living space. Designed with both elegance and everyday comfort in mind, this impressive residence offers a bright and spacious open-concept layout with soaring ceilings, expansive windows, and multiple walk-outs overlooking the serene, tree-lined surroundings and Angus Glen Golf Club.The gourmet kitchen is the heart of the home, showcasing high-end appliances, an oversized centre island with breakfast bar, abundant cabinetry, and a bright breakfast area that seamlessly connects to the generous family room with a gas fireplace and walk-out to the deck.The luxurious primary retreat features a spa-inspired 5-piece ensuite and spacious walk-in closet. Two additional well-appointed bedrooms offer generous proportions, excellent natural light, and ample closet space. A conveniently located second-floor laundry room adds to the home's functionality.The lower level provides additional versatile space and peaceful views of lush greenery and the surrounding golf course. Complete with a double-car garage and two additional driveway parking spaces. Ideally situated near Angus Glen Community Centre, Angus Glen Golf Club, T&T Supermarket, The Village Grocer, parks, top-rated schools, shopping, dining, and with easy access to Hwy 404 and Hwy 407. A rare opportunity to own a truly upgraded executive home where luxury, space, and a tranquil ravine-side setting come together.
For sale
C$1,668,000
41 West Village Ln, Markham, ON L6C 3L5
3beds
3baths
Townhouse
Built in ----
2,010 Square Feet Lot
$-- Zestimate®
C$--/sqft
C$-- HOA
What's special
Soaring ceilingsExpansive windowsSerene tree-lined surroundingsGourmet kitchenHigh-end appliancesAbundant cabinetryBright breakfast area
- 19 hours
- 0
- 0
Zillow last checked:
Listing updated:
Listed by:
JDL REALTY INC.
Source: TRREB,MLS®#: N13747358 Originating MLS®#: Toronto Regional Real Estate Board
Originating MLS®#: Toronto Regional Real Estate BoardFacts & features
Interior
Bedrooms & bathrooms
- Bedrooms: 3
- Bathrooms: 3
Primary bedroom
- Level: Upper
- Dimensions: 3.87 x 4.97
Bedroom 2
- Level: Upper
- Dimensions: 3.05 x 3.96
Bedroom 3
- Level: Upper
- Dimensions: 3.38 x 3.57
Breakfast
- Level: Main
- Dimensions: 2.74 x 3.05
Family room
- Level: Main
- Dimensions: 3.96 x 3.96
Great room
- Level: Main
- Dimensions: 3.66 x 5.18
Kitchen
- Level: Main
- Dimensions: 3.05 x 3.75
Media room
- Level: Lower
- Dimensions: 0.31 x 6.71
Heating
- Forced Air, Gas
Cooling
- Central Air
Appliances
- Included: Built-In Oven, Countertop Range
Features
- ERV/HRV
- Basement: Walk-Out Access,Separate Entrance,Full
- Has fireplace: Yes
Interior area
- Living area range: 2500-3000 null
Video & virtual tour
Property
Parking
- Total spaces: 4
- Parking features: Garage
- Has garage: Yes
Features
- Stories: 3
- Pool features: None
- Has view: Yes
- View description: Trees/Woods
Lot
- Size: 2,010 Square Feet
Details
- Parcel number: 030582439
Construction
Type & style
- Home type: Townhouse
- Property subtype: Townhouse
Materials
- Brick, Stone
- Foundation: Concrete
- Roof: Asphalt Shingle
Details
- Builder name: Kylemore
Utilities & green energy
- Sewer: Sewer
Community & HOA
Location
- Region: Markham
Financial & listing details
- Annual tax amount: C$7,727
- Date on market: 9/4/2026
Price history
Price history is unavailable.
Public tax history
Tax history is unavailable.
Climate risks
Neighborhood: Angus Glen
Nearby schools
GreatSchools rating
No schools nearby
We couldn't find any schools near this home.
- C$1,490,0003 bd3 ba-- sqft2 Silvermills Ln, Markham, ON L6C3L5New Construction

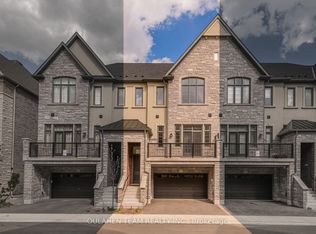
- C$1,898,0004 bd4 ba-- sqft75 West Village Ln, Markham, ON L6C3L5For Sale
- C$1,128,0003 bd3 ba-- sqft4259 Major Mackenzie Dr E, Markham, ON L6C3L5For Sale

- C$1,090,0003 bd3 ba-- sqft4263 Major Mackenzie Dr E, Markham, ON L6C3L5For Sale

Similar homes
- C$1,490,0003 bd3 ba-- sqft2 Silvermills Ln, Markham, ON L6C 3L5New ConstructionMLS ID #N13625030, HOMELIFE GOLCONDA REALTY INC.. TRREB
- C$1,668,0004 bd4 ba-- sqft347 Berczy Green Dr, Markham, ON L6C 3P6New Construction
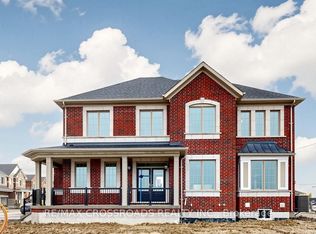 MLS ID #N13736140, RE/MAX CROSSROADS REALTY INC.. TRREB
 - C$1,898,0004 bd4 ba-- sqft75 West Village Ln, Markham, ON L6C 3L5For SaleMLS ID #N13194098, OULAHEN TEAM REALTY INC.. TRREB
- C$1,668,0004 bd4 ba-- sqft94 Cynthia Jean St, Markham, ON L6C 2W6For Sale
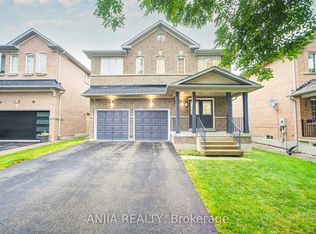 MLS ID #N13736490, ANJIA REALTY. TRREB
