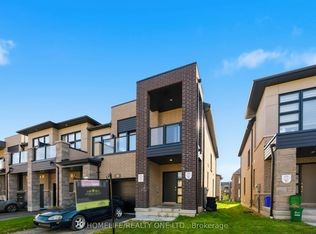
Rarely Offered Kylemore-Built Executive End-Unit Freehold Townhome in the Prestigious Angus Glen Community. Meticulously maintained and thoughtfully upgraded throughout, this exceptional home offers a refined blend of elegance, comfort and functionality. $$$$$$ in premium upgrades include hardwood flooring throughout, granite countertops, extensive pot lighting, in-ceiling speaker system, California shutters, custom closet organizers, coffered ceilings and two gas fireplaces. The spacious primary retreat features a luxurious 5-piece ensuite. Professionally landscaped grounds enhance the home's exceptional curb appeal. Located in the highly sought-after Pierre Elliott Trudeau High School zone and just minutes to Village Grocer, Historic Main Street Unionville, Toogood Pond, scenic trails and public transit. A true turnkey residence in one of Markham's most desirable communities-simply move in and enjoy!
For sale
C$1,249,000
59 Kylemore Way, Markham, ON L6C 0J9
3beds
3baths
Townhouse
Built in ----
2,406 Square Feet Lot
$-- Zestimate®
C$--/sqft
C$-- HOA
What's special
Hardwood flooring throughoutGranite countertopsExtensive pot lightingIn-ceiling speaker systemCalifornia shuttersCustom closet organizersCoffered ceilings
- 22 hours
- 15
- 1
Zillow last checked:
Listing updated:
Listed by:
RE/MAX REALTRON REALTY INC.
Source: TRREB,MLS®#: N13731840 Originating MLS®#: Toronto Regional Real Estate Board
Originating MLS®#: Toronto Regional Real Estate BoardFacts & features
Interior
Bedrooms & bathrooms
- Bedrooms: 3
- Bathrooms: 3
Bedroom 2
- Level: Second
- Dimensions: 3.65 x 3.1
Bedroom 3
- Level: Second
- Dimensions: 3.64 x 2.92
Family room
- Level: Main
- Dimensions: 3.83 x 3.35
Living room
- Level: Main
- Dimensions: 5.14 x 3.65
Heating
- Forced Air, Gas
Cooling
- Central Air
Appliances
- Included: Bar Fridge
Features
- Flooring: Carpet Free
- Basement: Unfinished
- Has fireplace: Yes
Interior area
- Living area range: 2000-2500 null
Video & virtual tour
Property
Parking
- Total spaces: 4
- Parking features: Private
- Has garage: Yes
Features
- Stories: 3
- Pool features: None
Lot
- Size: 2,406 Square Feet
Details
- Parcel number: 030581441
Construction
Type & style
- Home type: Townhouse
- Property subtype: Townhouse
Materials
- Brick, Stone
- Foundation: Concrete
- Roof: Asphalt Rolled
Utilities & green energy
- Sewer: Sewer
Community & HOA
Location
- Region: Markham
Financial & listing details
- Annual tax amount: C$7,045
- Date on market: 9/1/2026
Price history
Price history is unavailable.
Public tax history
Tax history is unavailable.
Climate risks
Neighborhood: Angus Glen
Nearby schools
GreatSchools rating
No schools nearby
We couldn't find any schools near this home.


Similar homes
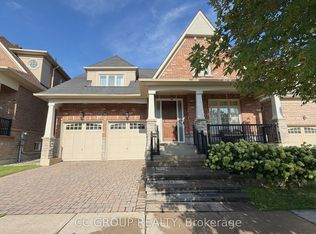
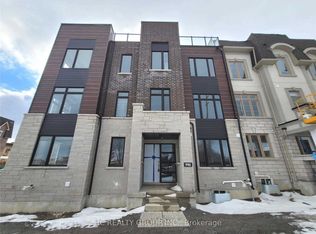
- C$1,380,0004 bd3 ba-- sqft119 Wilfred Murison Ave, Markham, ON L6C 0S9For Sale
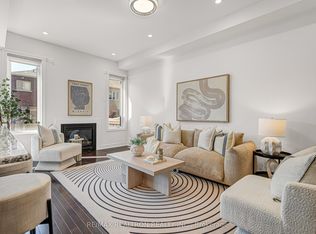 MLS ID #N13734278, RE/MAX REALTRON REALTY INC.. TRREB
 - C$1,188,0003 bd3 ba-- sqft7 Beaufort Way, Markham, ON L6C 0Y7For Sale
 MLS ID #N13543390, ANJIA REALTY. TRREB
 - C$1,388,8004 bd3 ba-- sqft115 Wilfred Murison Ave, Markham, ON L6C 0S9For Sale
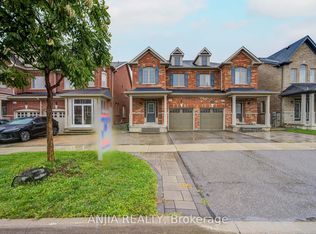 MLS ID #N13731616, ANJIA REALTY. TRREB
 - C$1,288,0003 bd4 ba-- sqft10 Harvey Bunker Cres, Markham, ON L6C 3M7For Sale
 MLS ID #N13682652, HOMELIFE/REALTY ONE LTD.. TRREB
