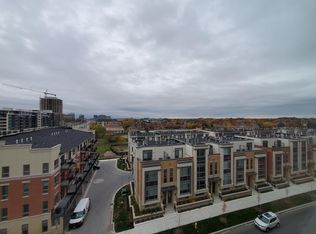
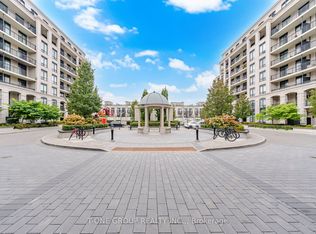
Discover a rare freehold corner townhouse that truly stands out-the LARGEST layout in the complex, flooded with natural light from three directions and designed for effortless family living! Spanning a generous 2,450 square feet with soaring 9-foot ceilings on all levels, this beautifully appointed home features three spacious bedrooms, each with its own private washroom and walk-in closet, offering everyone their own peaceful retreat, while elegant hardwood floors flow throughout and create a warm, sophisticated feel. A practical ground-floor office and versatile third-floor den area add valuable functionality for work, study, or extra living space. The primary ensuite has been thoughtfully upgraded with brand-new finishes by the owner, and fresh lighting has been installed throughout the home for a bright, modern glow. A convenient ELEVATOR from the ground floor to top level makes moving groceries, furniture, or simply navigating the levels effortless, and the DOUBLE GARAGE provides secure parking plus extra storage. Perfectly situated in a top school district with highly regarded Coledale Public School, St. Augustine Catholic High School and Unionville High School nearby, this home is ideal for families with kids, offering walking distance to Whole Foods, restaurants, other supermarkets, and playgrounds. Enjoy easy access to public transit including GO Transit and YRT/Viva buses, plus quick connections to Hwy 404 and 407 for seamless commuting across the GTA. Beyond your doorstep, savour the charm of historic Main Street Unionville with its cafés, boutiques, and festivals, the scenic trails of Toogood Pond Park, and a welcoming community that blends convenience, nature, and outstanding family living. Don't miss this rare opportunity to own a bright, spacious home designed for comfortable family living in one of Markham's most desirable neighbourhoods!
Under contract
C$1,268,000
40 Teasel Way, Markham, ON L3R 9S3
5beds
4baths
Townhouse
Built in ----
1,077 Square Feet Lot
$-- Zestimate®
C$--/sqft
C$-- HOA
What's special
Freehold corner townhouseThree spacious bedroomsPractical ground-floor officeVersatile third-floor den area
- 57 days
- 39
- 2
Zillow last checked:
Listing updated:
Listed by:
CENTURY 21 MYPRO REALTY
Source: TRREB,MLS®#: N13713396 Originating MLS®#: Toronto Regional Real Estate Board
Originating MLS®#: Toronto Regional Real Estate BoardFacts & features
Interior
Bedrooms & bathrooms
- Bedrooms: 5
- Bathrooms: 4
Heating
- Forced Air, Gas
Cooling
- Central Air
Features
- Flooring: Carpet Free
- Basement: Finished
- Has fireplace: No
Interior area
- Living area range: 2000-2500 null
Property
Parking
- Total spaces: 3
- Parking features: Available
- Has garage: Yes
Features
- Stories: 3
- Pool features: None
Lot
- Size: 1,077 Square Feet
Details
- Parcel number: 029840534
- Other equipment: Ventilation System
Construction
Type & style
- Home type: Townhouse
- Property subtype: Townhouse
Materials
- Brick
- Foundation: Concrete
- Roof: Asphalt Shingle
Utilities & green energy
- Sewer: Sewer
Community & HOA
Location
- Region: Markham
Financial & listing details
- Annual tax amount: C$6,323
- Date on market: 8/26/2026
Price history
Price history is unavailable.
Public tax history
Tax history is unavailable.
Climate risks
Neighborhood: Unionville
Nearby schools
GreatSchools rating
No schools nearby
We couldn't find any schools near this home.

Similar homes
- C$1,288,0005 bd5 ba-- sqft18 Teasel Way, Markham, ON L3R 9S3For Sale
 MLS ID #N13662338, RE/MAX ATRIUM HOME REALTY. TRREB
 - C$1,198,8003 bd3 ba-- sqftVendome, Markham, ON L6G 1E3For Sale
 MLS ID #N14094644, CENTURY 21 LEADING EDGE REALTY INC.. TRREB
 - C$1,088,0004 bd4 ba-- sqft9654 Kennedy Rd, Markham, ON L6C 3J7For Sale
 MLS ID #N13837696, T-ONE GROUP REALTY INC.,. TRREB
 - C$1,599,0004 bd5 ba-- sqft25 Lord Durham Rd, Markham, ON L6G 0C2For Sale
 MLS ID #N13763210, RE/MAX EXCEL REALTY LTD.. TRREB
