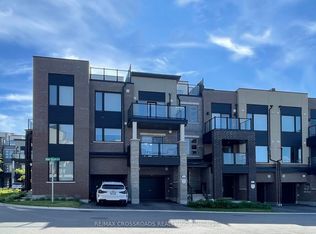
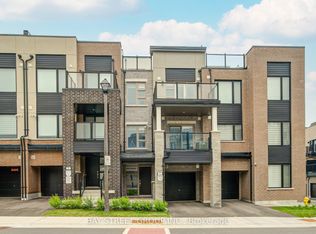
Welcome to A Stunning 3-Storey Townhome In Prestigious Angus Glen Community! Featuring A Modern, Functional Layout With Open Concept Main Floor. Spacious Kitchen With Tall Cabinets, Granite Counters, Backsplash, Breakfast Bar & Stainless Steel Appliances. Primary Bedroom With His & Her Closets, 4Pc Ensuite. 2nd & 3rd Bedrooms With Walk-Out To Balcony. Enjoy Rooftop Terrace-Perfect For Entertaining Or Relaxing. Located In A Highly Desirable Neighbourhood Close To Angus Glen Golf Club, Angus Glen Community Centre, Parks, Trails, Playgrounds & CF Markville Mall. Walking Distance To York Region Transit (YRT) & Easy Access To Hwy 7 & Hwy 407.Top-Ranked Schools: Pierre Elliott Trudeau HS, Buttonville PS, Unionville HS & St. Augustine CHS. Perfect For Families & Professionals Seeking Style, Comfort & Convenience! DON'T MISS OUT!
Under contract
C$878,000
42 Herman Gilroy Ln, Markham, ON L6C 0Y7
3beds
3baths
Townhouse
Built in ----
907 Square Feet Lot
$-- Zestimate®
C$--/sqft
C$-- HOA
What's special
- 30 days
- 28
- 4
Zillow last checked:
Listing updated:
Listed by:
BAY STREET GROUP INC.
Source: TRREB,MLS®#: N13803202 Originating MLS®#: Toronto Regional Real Estate Board
Originating MLS®#: Toronto Regional Real Estate BoardFacts & features
Interior
Bedrooms & bathrooms
- Bedrooms: 3
- Bathrooms: 3
Primary bedroom
- Level: Third
- Dimensions: 4.85 x 3.05
Bedroom
- Level: Second
- Dimensions: 3.35 x 2.16
Bedroom
- Level: Third
- Dimensions: 3.33 x 2.52
Dining room
- Level: Second
- Dimensions: 2.8 x 3.51
Foyer
- Level: Ground
- Dimensions: 0 x 0
Kitchen
- Level: Second
- Dimensions: 2.46 x 3.56
Living room
- Level: Second
- Dimensions: 3.58 x 3.12
Heating
- Forced Air, Gas
Cooling
- Central Air
Features
- Other
- Basement: Unfinished
- Has fireplace: No
Interior area
- Living area range: 1100-1500 null
Video & virtual tour
Property
Parking
- Total spaces: 2
- Parking features: Private
- Has garage: Yes
Features
- Stories: 3
- Pool features: None
Lot
- Size: 907 Square Feet
Details
- Parcel number: 030582746
Construction
Type & style
- Home type: Townhouse
- Property subtype: Townhouse
Materials
- Brick
- Foundation: Concrete
- Roof: Shingle
Utilities & green energy
- Sewer: Sewer
Community & HOA
Location
- Region: Markham
Financial & listing details
- Annual tax amount: C$5,522
- Date on market: 9/18/2026
Price history
Price history is unavailable.
Public tax history
Tax history is unavailable.
Climate risks
Neighborhood: Angus Glen
Nearby schools
GreatSchools rating
No schools nearby
We couldn't find any schools near this home.


Similar homes
- C$1,150,0003 bd3 ba-- sqft9370 Kennedy Rd, Markham, ON L6C 1N6For Sale
 MLS ID #N13623282, KW Living Realty. TRREB
 - C$699,0004 bd3 ba-- sqft1 Maple Park Way, Markham, ON L6G 1C5For Sale
 MLS ID #N13874730, BAY STREET GROUP INC.. TRREB
 - C$949,9004 bd4 ba-- sqft10981 Woodbine Ave, Markham, ON L6C 0X4For Sale
 MLS ID #N13703064, HOMELIFE/BAYVIEW REALTY INC.. TRREB
 - C$1,068,0004 bd4 ba-- sqft5 Armillo Pl, Markham, ON L6E 0V4For Sale
 MLS ID #N13755150, T-ONE GROUP REALTY INC.,. TRREB
