Welcome to 2-4 St Moritz Way, in the heart of Unionville! This well-kept 3-storey condo townhouse offers 3 spacious bedrooms and 3 bathrooms across three finished levels, including a finished basement with laundry. Enjoy 2 private underground parking spots, a large kitchen with stainless steel appliances, laminate flooring and staircase updated in 2020, plus an electric fireplace, central air, central vac and water purifier. Private backyard. Prime location at Rodick Rd & Hwy 7 - steps to First Markham Place, top-rated Unionville High School, parks and transit; minutes to Hwys 404/407 and Main Street Unionville. Walk to summer events like Night It Up! Easy, low-maintenance condo living - a must see!
For sale
C$699,900
4 Saint Moritz Way #2, Markham, ON L3R 4E8
3beds
3baths
Townhouse
Built in ----
-- sqft lot
$-- Zestimate®
C$--/sqft
C$502/mo HOA
What's special
Three finished levelsFinished basement with laundryLaminate flooringElectric fireplaceCentral airCentral vacWater purifier
- 1 day
- 6
- 0
Zillow last checked:
Listing updated:
Listed by:
BAY STREET GROUP INC.
Source: TRREB,MLS®#: N13846822 Originating MLS®#: Toronto Regional Real Estate Board
Originating MLS®#: Toronto Regional Real Estate BoardFacts & features
Interior
Bedrooms & bathrooms
- Bedrooms: 3
- Bathrooms: 3
Primary bedroom
- Description: Primary Bedroom
- Level: Third
- Area: 27.96 Square Meters
- Area source: Other
- Dimensions: 4.82 x 5.80
Bedroom
- Description: Bedroom
- Level: Second
- Area: 20.39 Square Meters
- Area source: Other
- Dimensions: 4.82 x 4.23
Bedroom
- Description: Bedroom
- Level: Second
- Area: 18.8 Square Meters
- Area source: Other
- Dimensions: 4.82 x 3.90
Dining room
- Description: Dining Room
- Level: Ground
- Area: 43.77 Square Meters
- Area source: Other
- Dimensions: 9.08 x 4.82
Kitchen
- Description: Kitchen
- Level: Ground
- Area: 10.75 Square Meters
- Area source: Other
- Dimensions: 4.04 x 2.66
Living room
- Description: Living Room
- Level: Ground
- Area: 43.77 Square Meters
- Area source: Other
- Dimensions: 9.08 x 4.82
Recreation
- Description: Recreation
- Level: Basement
- Area: 18.39 Square Meters
- Area source: Other
- Dimensions: 4.79 x 3.84
Heating
- Forced Air, Electric
Cooling
- Central Air
Appliances
- Laundry: In Basement
Features
- None
- Basement: Finished
- Has fireplace: Yes
Interior area
- Living area range: 1200-1399 null
Video & virtual tour
Property
Parking
- Total spaces: 2
- Parking features: Underground
- Has attached garage: Yes
Features
- Stories: 3
Details
- Parcel number: 294410010
Construction
Type & style
- Home type: Townhouse
- Property subtype: Townhouse
- Attached to another structure: Yes
Materials
- Brick
Community & HOA
HOA
- Services included: Common Elements Included, Building Insurance Included, Parking Included
- HOA fee: C$502 monthly
- HOA name: YRCC
Location
- Region: Markham
Financial & listing details
- Annual tax amount: C$3,744
- Date on market: 10/1/2026
Price history
Price history is unavailable.
Public tax history
Tax history is unavailable.
Climate risks
Neighborhood: Markham Centre
Nearby schools
GreatSchools rating
No schools nearby
We couldn't find any schools near this home.
- C$--4 bd3 ba1.3k sqft5 Saint Moritz Way #TOWNHOUSE, Markham, ON L3R4E8Off Market
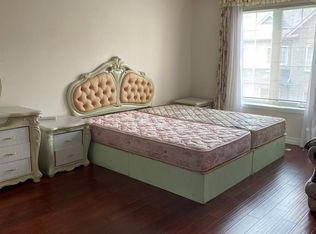
- C$599,0004 bd3 ba-- sqft5 Saint Moritz Way #6, Markham, ON L3R4E8For Sale

- C$1,028,0003 bd3 ba-- sqft168 Legends Way, Markham, ON L3R6A9For Sale

- C$1,048,8883 bd4 ba-- sqft155 Legends Way #TOWNHOUSE 0034, Markham, ON L3R6A6For Sale

Similar homes
- C$699,9993 bd3 ba-- sqft28 Townsend Rd, Toronto, ON M2H 2T2For Sale
 MLS ID #C13751700, BAY STREET INTEGRITY REALTY INC.. TRREB
 - C$769,0003 bd3 ba-- sqft58 Valdor Dr, Toronto, ON M1V 1R4For Sale
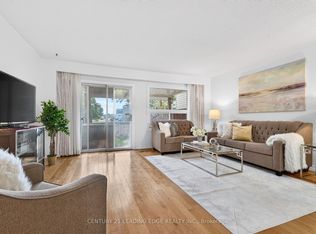 MLS ID #E13837186, CENTURY 21 LEADING EDGE REALTY INC.. TRREB
 - C$739,0005 bd3 ba-- sqft28 Rosebank Dr #610, Toronto, ON M1B 5Z1For Sale
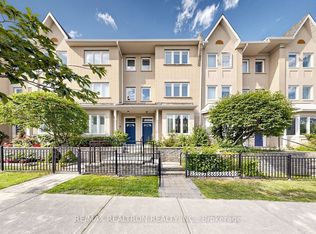 MLS ID #E13845542, RE/MAX REALTRON REALTY INC.. TRREB
 - C$689,0003 bd1 ba-- sqft275 Broadview Ave #10, Toronto, ON M4M 3H5For Sale
 MLS ID #E13854452, SUPERSTARS REALTY LTD.. TRREB
