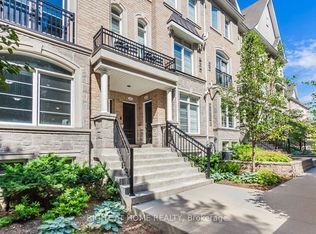
Your Search Ends Here! Welcome to This Exceptional 9-Year-New, Top-Level Stacked Townhome Offering the Perfect Balance of Spacious, Modern Design and Low Maintenance Fees. Perfectly Situated in the Highly Desirable Yonge and Finch Neighbourhood, This Stunning Two-Storey Home Features 981 Square Feet of Bright, Functional Living Space. Freshly Painted Throughout, the Open-Concept Main Floor Boasts Airy 9-Foot Ceilings Filled with Natural Light. The Upper Level Offers Brand-New Laminate Flooring, a Rare and Convenient Layout Featuring Two Spacious Bedrooms, Each Complete with Its Own Private Full Ensuite Bathroom - Including a Luxurious, Sun-Filled Skylight in the Second Bedroom.Located in an Exceptionally Well-Managed Property, This Turn-Key Gem Includes One Underground Parking Space, a Storage Locker, and Ample Visitor Parking With Garage Door Open Via App. Enjoy Unbeatable Urban Convenience with a Short 10-Minute Walk to Finch Station (TTC & GO Transit), and Steps to Vibrant Restaurants, Supermarkets, and Daily Amenities. With Low Maintenance Fees at Just $442.91/Month and Almost 1,000 Sq. Ft., This Can't Be Beat! This Is an Ideal Opportunity for Smart First-Time Buyers, Professionals, and Savvy Investors Alike.
For sale
C$739,000
37 Drewry Ave #7, Toronto, ON M2M 0B4
2beds
3baths
Townhouse
Built in ----
-- sqft lot
$-- Zestimate®
C$--/sqft
C$443/mo HOA
What's special
Spacious modern designFreshly painted throughoutOpen-concept main floorBrand-new laminate flooringTwo spacious bedroomsOne underground parking spaceAmple visitor parking
- 12 days
- 24
- 2
Zillow last checked:
Listing updated:
Listed by:
FIRST CLASS REALTY INC.
Source: TRREB,MLS®#: C13862762 Originating MLS®#: Toronto Regional Real Estate Board
Originating MLS®#: Toronto Regional Real Estate BoardFacts & features
Interior
Bedrooms & bathrooms
- Bedrooms: 2
- Bathrooms: 3
Primary bedroom
- Description: Primary Bedroom
- Level: Upper
- Area: 12.74 Square Meters
- Area source: Other
- Dimensions: 3.61 x 3.53
Bedroom 2
- Description: Bedroom 2
- Level: Upper
- Area: 7.21 Square Meters
- Area source: Other
- Dimensions: 2.69 x 2.68
Dining room
- Description: Dining Room
- Level: Main
- Area: 0 Square Meters
- Area source: Other
- Dimensions: 4.27 x 4.14
Kitchen
- Description: Kitchen
- Level: Main
- Area: 6.86 Square Meters
- Area source: Other
- Dimensions: 3.02 x 2.27
Living room
- Description: Living Room
- Level: Main
- Area: 17.45 Square Meters
- Area source: Other
- Dimensions: 4.32 x 4.04
Heating
- Forced Air, Gas
Cooling
- Central Air
Appliances
- Included: Instant Hot Water
- Laundry: Ensuite
Features
- Basement: None
- Has fireplace: No
Interior area
- Living area range: 900-999 null
Property
Parking
- Total spaces: 1
- Parking features: Underground
- Has attached garage: Yes
Lot
- Features: Public Transit, School, Rec./Commun.Centre, Library, Hospital, Place Of Worship
Details
- Parcel number: 766730026
Construction
Type & style
- Home type: Townhouse
- Property subtype: Townhouse
- Attached to another structure: Yes
Materials
- Concrete
Community & HOA
HOA
- Amenities included: Visitor Parking
- Services included: Parking Included, Common Elements Included, CAC Included
- HOA fee: C$443 monthly
- HOA name: TSCC
Location
- Region: Toronto
Financial & listing details
- Annual tax amount: C$3,667
- Date on market: 10/5/2026
Price history
Price history is unavailable.
Public tax history
Tax history is unavailable.
Climate risks
Neighborhood: Newtonbrook West
Nearby schools
GreatSchools rating
No schools nearby
We couldn't find any schools near this home.

Similar homes
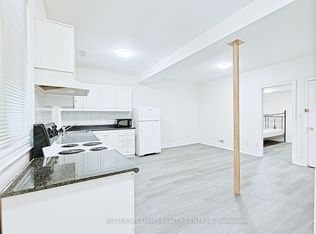
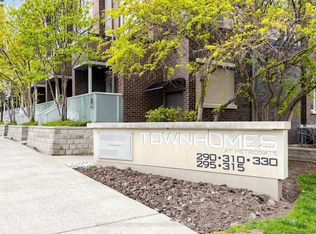
- C$696,0004 bd3 ba-- sqft330 Village Green Sq #Townhouse 3, Toronto, ON M1S 0L1For Sale
 MLS ID #E13877390, PROMPTON REAL ESTATE SERVICES CORP.. TRREB
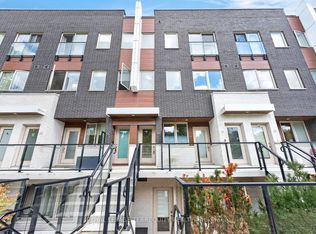
 - C$829,0002 bd2 ba-- sqft780 Sheppard Ave E #16, Toronto, ON M2K 0E8For Sale
 MLS ID #C13791602, ROYAL LEPAGE TERREQUITY REALTY. TRREB
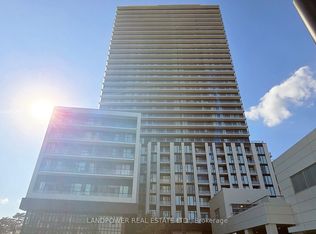
 - C$785,0002 bd2 ba-- sqft96 Fifeshire Rd #501, Toronto, ON M2L 2X9For Sale
 MLS ID #C13791894, SOTHEBY'S INTERNATIONAL REALTY CANADA. TRREB
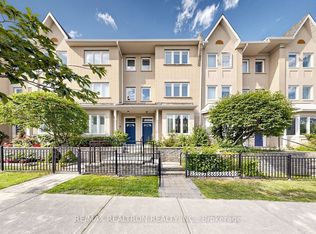
 - C$709,0005 bd3 ba-- sqft28 Rosebank Dr #610, Toronto, ON M1B 5Z1For Sale
 MLS ID #E13845542, RE/MAX REALTRON REALTY INC.. TRREB
