Rarely Offered Sun-Filled Corner Unit Townhome In The Heart Of Prestigious Unionville! Desirable Southeast Exposure With Extra Windows Bringing Abundant Natural Light Throughout. Offering Approximately 2,000 Sq Ft Of Total Living Space Including The Finished Basement. Bright And Functional Layout Featuring 9 Ft Ceilings On The Main Floor, Hardwood Flooring Throughout Most Living Areas, And An Elegant Oak Staircase. Freshly Painted Throughout With Newly Renovated Bathrooms, Offering A Fresh And Move-In Ready Living Experience! Spacious Living And Dining Areas With Large Windows Overlooking Beautifully Landscaped Greenery. Kitchen Features A New Stove And Premium FOTILE Range Hood (2025). Enjoy The Added Privacy And Natural Light Of A Corner Unit In A Beautifully Maintained Townhome Community Surrounded By Mature Trees. Located Within The Highly Sought-After Unionville High School And Coledale Public School Districts. Minutes To First Markham Place, Shopping, Restaurants, Viva Transit, Hwy 404 & 407. A Fantastic Opportunity To Own A Bright And Spacious Home In One Of Markham's Most Desirable Neighbourhoods!
For sale
C$880,000
4 Alpen Way #1, Markham, ON L3R 4G1
5beds
3baths
Townhouse
Built in ----
-- sqft lot
$-- Zestimate®
C$--/sqft
C$593/mo HOA
What's special
Sun-filled corner unit townhomeBright and functional layoutElegant oak staircaseFreshly painted throughoutNewly renovated bathrooms
- 2 days
- 5
- 0
Zillow last checked:
Listing updated:
Listed by:
CENTURY 21 MYPRO REALTY
Source: TRREB,MLS®#: N14143252 Originating MLS®#: Toronto Regional Real Estate Board
Facts & features
Interior
Bedrooms & bathrooms
- Bedrooms: 5
- Bathrooms: 3
Primary bedroom
- Description: Primary Bedroom
- Level: Second
- Area: 18.15 Square Meters
- Area source: Other
- Dimensions: 5.45 x 3.33
Bedroom 2
- Description: Den
- Level: Second
- Area: 7.2 Square Meters
- Area source: Other
- Dimensions: 2.88 x 2.50
Bedroom 3
- Description: Bedroom 2
- Level: Third
- Area: 8.27 Square Meters
- Area source: Other
- Dimensions: 3.03 x 2.73
Bedroom 4
- Description: Bedroom 3
- Level: Third
- Area: 8.95 Square Meters
- Area source: Other
- Dimensions: 3.28 x 2.73
Dining room
- Description: Dining Room
- Level: Main
- Area: 12.31 Square Meters
- Area source: Other
- Dimensions: 3.63 x 3.39
Family room
- Description: Family Room
- Level: Basement
- Area: 22.44 Square Meters
- Area source: Other
- Dimensions: 4.92 x 4.56
Kitchen
- Description: Kitchen
- Level: Main
- Area: 6.27 Square Meters
- Area source: Other
- Dimensions: 2.59 x 2.42
Living room
- Description: Living Room
- Level: Main
- Area: 20.4 Square Meters
- Area source: Other
- Dimensions: 5.62 x 3.63
Heating
- Forced Air, Gas
Cooling
- Central Air
Appliances
- Laundry: In-Suite Laundry
Features
- Flooring: Carpet Free
- Basement: Finished,Walk-Out Access
- Has fireplace: No
Interior area
- Living area range: 1600-1799 null
Property
Parking
- Total spaces: 2
- Parking features: Underground
- Has attached garage: Yes
Features
- Stories: 3
Lot
- Features: Arts Centre, Park, Public Transit, School
Details
- Parcel number: 294410149
Construction
Type & style
- Home type: Townhouse
- Property subtype: Townhouse
- Attached to another structure: Yes
Materials
- Brick
Community & HOA
HOA
- Amenities included: Visitor Parking
- Services included: Common Elements Included, Building Insurance Included, Parking Included
- HOA fee: C$593 monthly
- HOA name: YRCC
Location
- Region: Markham
Financial & listing details
- Annual tax amount: C$4,451
- Date on market: 11/3/2026
Price history
Price history is unavailable.
Public tax history
Tax history is unavailable.
Climate risks
Neighborhood: Markham Centre
Nearby schools
GreatSchools rating
No schools nearby
We couldn't find any schools near this home.
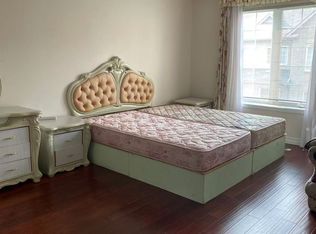

Similar homes
- C$859,0003 bd3 ba-- sqft4 Alpen Way #9, Markham, ON L3R 4G1For Sale
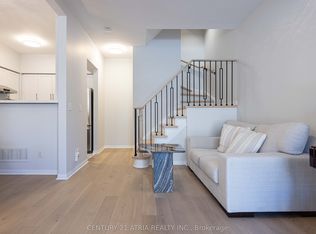 MLS ID #N13511694, CENTURY 21 ATRIA REALTY INC.. TRREB
- C$936,0004 bd3 ba-- sqft5 Saint Moritz Way #6, Markham, ON L3R 4E8For Sale
 MLS ID #N13819548, HC REALTY GROUP INC.. TRREB
- C$859,0003 bd3 ba-- sqft10 Cox Blvd #3, Markham, ON L3R 4G2For Sale
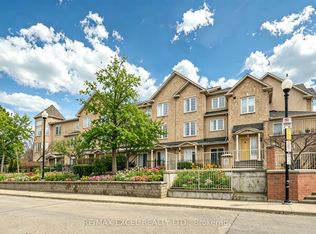 MLS ID #N13737004, RE/MAX EXCEL REALTY LTD.. TRREB
- C$859,0003 bd3 ba-- sqft21 Saint Moritz Way Unit 3A, Markham, ON L3R 4G4For Sale
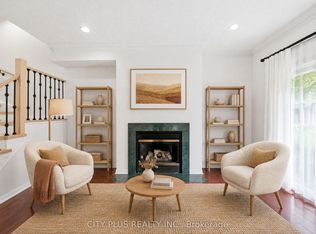 MLS ID #N13705894, CITY PLUS REALTY INC.. TRREB
