Corner Unit With Lots Of Natural Light And Wrap Around Short Deck; 2 Entrances; Close To Shopping, Pacific Mall, Go Station; Bright & Spacious W/9' Ceiling On Main Level; Original 3 Bedrooms Converted To 2 Good Size Bedrooms, Can Be Easily Converted Back; Finished Lower Level With 3Pc Ensuite From Garage Can Be Used As 4th Bedroom. Steps to Shopping Plaza & Public Transit,Pacific mall. Close to Park, School & Supermarket. Mins Drive to Go Train Station & 407, High Ranking Schools: Milliken mills public School , Milliken mills high school.Hot water tank owned. Roof(2023)
For sale
C$699,000
1 Maple Park Way, Markham, ON L6G 1C5
4beds
3baths
Townhouse
Built in ----
-- sqft lot
$-- Zestimate®
C$--/sqft
C$258/mo HOA
What's special
Corner unitLots of natural lightWrap around short deck
- 4 days
- 24
- 5
Zillow last checked:
Listing updated:
Listed by:
BAY STREET GROUP INC.
Source: TRREB,MLS®#: N13874730 Originating MLS®#: Toronto Regional Real Estate Board
Originating MLS®#: Toronto Regional Real Estate BoardFacts & features
Interior
Bedrooms & bathrooms
- Bedrooms: 4
- Bathrooms: 3
Primary bedroom
- Description: Primary Bedroom
- Level: Third
- Area: 13.6 Square Meters
- Area source: Other
- Dimensions: 4.12 x 3.30
Bedroom 2
- Description: Bedroom 2
- Level: Third
- Area: 7.68 Square Meters
- Area source: Other
- Dimensions: 3.20 x 2.40
Bedroom 3
- Description: Bedroom 4
- Level: Lower
- Area: 14.75 Square Meters
- Area source: Other
- Dimensions: 5.74 x 2.57
Other
- Description: Bedroom 3
- Area: 6.98 Square Meters
- Area source: Other
- Dimensions: 3.05 x 2.29
Dining room
- Description: Dining Room
- Level: Second
- Area: 12.59 Square Meters
- Area source: Other
- Dimensions: 4.34 x 2.90
Kitchen
- Description: Kitchen
- Level: Second
- Area: 8.36 Square Meters
- Area source: Other
- Dimensions: 3.05 x 2.74
Living room
- Description: Living Room
- Level: Second
- Area: 17.48 Square Meters
- Area source: Other
- Dimensions: 5.73 x 3.05
Heating
- Forced Air, Gas
Cooling
- Central Air
Appliances
- Laundry: In Basement
Features
- Basement: Finished,Separate Entrance
- Has fireplace: No
Interior area
- Living area range: 1200-1399 null
Property
Parking
- Total spaces: 2
- Parking features: Private, Garage Door Opener
- Has attached garage: Yes
Features
- Stories: 3
- Exterior features: Open Balcony
Lot
- Features: Library, Park, Public Transit, School
Details
- Parcel number: 294790001
Construction
Type & style
- Home type: Townhouse
- Property subtype: Townhouse
- Attached to another structure: Yes
Materials
- Brick
Community & HOA
HOA
- Services included: Common Elements Included, Building Insurance Included, Parking Included
- HOA fee: C$258 monthly
- HOA name: YRCC
Location
- Region: Markham
Financial & listing details
- Annual tax amount: C$3,525
- Date on market: 10/8/2026
Price history
Price history is unavailable.
Public tax history
Tax history is unavailable.
Climate risks
Neighborhood: Milliken
Nearby schools
GreatSchools rating
No schools nearby
We couldn't find any schools near this home.


Similar homes
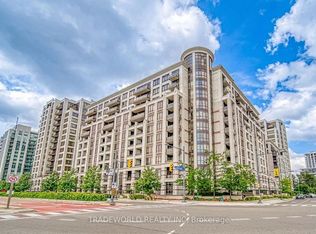
- C$668,0004 bd3 ba-- sqft99 S Town Centre Blvd #B-102, Markham, ON L6G 0E9For Sale
 MLS ID #N13854982, TRADEWORLD REALTY INC. TRREB
 - C$697,0004 bd3 ba-- sqft72 Dusay Pl #16, Toronto, ON M1W 2N2For Sale
 MLS ID #E13725990, REAL ONE REALTY INC.. TRREB
 - C$714,9833 bd2 ba-- sqft24 King Henrys Blvd, Toronto, ON M1T 2V4For Sale
 MLS ID #E13618744, CENTURY 21 LEADING EDGE REALTY INC.. TRREB
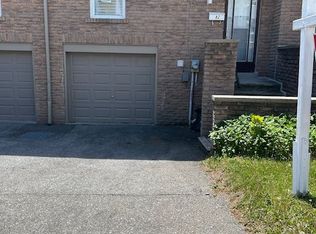
 - C$649,0003 bd2 ba-- sqft201 Alexmuir Blvd #82, Toronto, ON M1V 1S5For Sale
 MLS ID #E13734542, RE/MAX ALL-STARS REALTY INC.. TRREB
