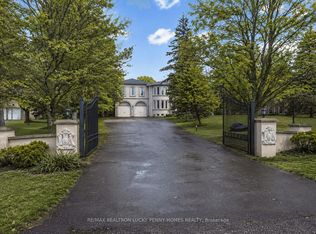
Nestled in the prestigious Angus Glen community, this exceptional Kylemore executive residence offers luxury living on a premium ravine lot backing onto Angus Glen Golf Club and a tranquil pond, providing breathtaking views and outstanding privacy. Offering approximately 4,116 sq. ft. above grade, the home features soaring 10-ft ceilings on the main floor and basement, 9-ft ceilings on the second level, and elegant finishes throughout. The gourmet chef's kitchen is equipped with a large centre island, Wolf 6-burner gas range, Sub-Zero refrigerator, premium cabinetry, and an ideal layout for entertaining. A rare 3-car garage with EV charger and expansive interlock driveway accommodate up to 10 vehicles. Professionally landscaped grounds lead to a stunning backyard oasis featuring a composite deck, custom outdoor BBQ station with additional cooktop, elegant gazebo, and waterfall pond. Additional highlights include solar panels for improved energy efficiency and a raised basement with future walkout potential. A rare opportunity to own a truly remarkable home in one of Markham's most prestigious communities.
For sale
C$3,990,000
33 Stollery Pond Cres, Markham, ON L6C 0V1
4beds
4baths
Single Family Residence
Built in ----
6,992 Square Feet Lot
$-- Zestimate®
C$--/sqft
C$-- HOA
What's special
Breathtaking viewsOutstanding privacyElegant finishes throughoutLarge centre islandSub-zero refrigeratorPremium cabinetryIdeal layout for entertaining
- 78 days |
- 15 |
- 0 |
Zillow last checked:
Listing updated:
Listed by:
CENTURY 21 LEADING EDGE REALTY INC.
Source: TRREB,MLS®#: N13138792 Originating MLS®#: Toronto Regional Real Estate Board
Originating MLS®#: Toronto Regional Real Estate BoardFacts & features
Interior
Bedrooms & bathrooms
- Bedrooms: 4
- Bathrooms: 4
Primary bedroom
- Level: Second
- Dimensions: 5 x 5.6
Bedroom 2
- Level: Second
- Dimensions: 3.66 x 4.27
Bedroom 3
- Level: Second
- Dimensions: 4.15 x 3.96
Bedroom 4
- Level: Second
- Dimensions: 3.35 x 3.66
Breakfast
- Level: Ground
- Dimensions: 4.27 x 3.66
Den
- Level: Ground
- Dimensions: 3.05 x 3.47
Dining room
- Level: Ground
- Dimensions: 4.75 x 3.54
Family room
- Level: Ground
- Dimensions: 5 x 7.13
Kitchen
- Level: Ground
- Dimensions: 3.96 x 4.27
Heating
- Forced Air, Gas
Cooling
- Central Air
Appliances
- Included: Water Softener
Features
- Solar Owned
- Basement: Full
- Has fireplace: Yes
- Fireplace features: Natural Gas
Interior area
- Living area range: 3500-5000 null
Property
Parking
- Total spaces: 10
- Parking features: Garage Door Opener
- Has garage: Yes
Features
- Stories: 2
- Pool features: None
Lot
- Size: 6,992 Square Feet
Details
- Parcel number: 030581636
- Other equipment: Air Exchanger
Construction
Type & style
- Home type: SingleFamily
- Property subtype: Single Family Residence
Materials
- Brick, Stone
- Foundation: Concrete
- Roof: Asphalt Shingle
Utilities & green energy
- Sewer: Sewer
Community & HOA
Location
- Region: Markham
Financial & listing details
- Annual tax amount: C$17,057
- Date on market: 5/16/2026
CENTURY 21 LEADING EDGE REALTY INC.
CENTURY 21 LEADING EDGE REALTY INC.
By pressing Contact Agent, you agree that the real estate professional identified above may call/text you about your search, which may involve use of automated means and pre-recorded/artificial voices. You don't need to consent as a condition of buying any property, goods, or services. Message/data rates may apply. You also agree to our Terms of Use. Zillow does not endorse any real estate professionals. We may share information about your recent and future site activity with your agent to help them understand what you're looking for in a home.
Price history
Price history is unavailable.
Public tax history
Tax history is unavailable.
Climate risks
Neighborhood: Angus Glen
Nearby schools
GreatSchools rating
No schools nearby
We couldn't find any schools near this home.
- C$5,5004 bd4 ba-- sqft28 Stollery Pond Cres, Markham, ON L6C0V1For Rent

- C$2,680,0004 bd7 ba-- sqft9 Berkshire Cres, Markham, ON L6C0P5For Sale

- C$998,0003 bd2 ba-- sqft15 Stollery Pond Cres #612, Markham, ON L6C0Y4For Sale

- C$2,488,0005 bd5 ba-- sqft6 Tralee Ct, Markham, ON L6C0V1For Sale
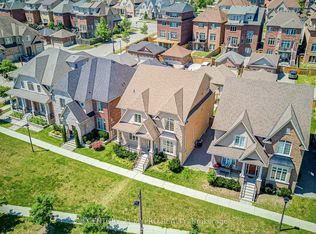
- C$888,8002 bd2 ba-- sqft9 Stollery Pond Cres #208, Markham, ON L6C0Y1For Sale
- C$50,000-- bd-- ba-- sqft9 Stollery Pond Cres, Markham, ON L6C0Y1For Sale
- C$2,380,0004 bd4 ba-- sqft15 Tralee Ct, Markham, ON L6C0V1For Sale
- C$6,5008 bd6 ba-- sqft261 Angus Glen Blvd, Markham, ON L6C0K1For Rent
Similar homes
- C$2,380,0004 bd4 ba-- sqft15 Tralee Ct, Markham, ON L6C 0V1For Sale
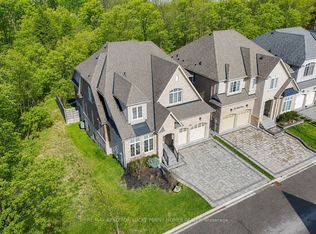 MLS ID #N13592342, RE/MAX REALTRON LUCKY PENNY HOMES REALTY. TRREB
 - C$4,492,0004 bd4 ba-- sqft28 A Glenbourne Park Dr, Markham, ON L6C 1H4For Sale
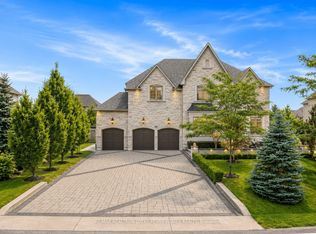 MLS ID #N13526458, RE/MAX REALTRON LUCKY PENNY HOMES REALTY. TRREB
 - C$4,500,0005 bd4 ba-- sqft63 Pomander Rd, Markham, ON L3R 1X8For Sale
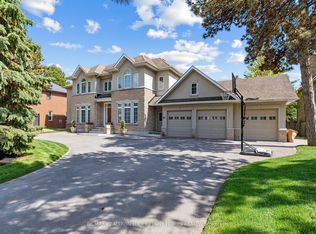 MLS ID #N13151482, RE/MAX REALTRON LUCKY PENNY HOMES REALTY. TRREB
 - C$4,880,0005 bd6 ba-- sqft35 Cachet Pkwy, Markham, ON L6C 1C5For Sale
 MLS ID #N13442794, RE/MAX REALTRON LUCKY PENNY HOMES REALTY. TRREB
 - C$3,888,0004 bd4 ba-- sqft16 Boyle Dr, Richmond Hill, ON L4C 6C9For SaleMLS ID #N13604566, RE/MAX REALTRON REALTY INC.. TRREB
- C$3,788,0004 bd6 ba-- sqft47 Johnson St, Markham, ON L3T 2N9For SaleMLS ID #N13143234, SUTTON GROUP-ADMIRAL REALTY INC.. TRREB
- C$2,498,0004 bd6 ba-- sqft19 Mumberson Ct, Markham, ON L6C 1Y4For SaleMLS ID #N13609442, RE/MAX REALTRON LUCKY PENNY HOMES REALTY. TRREB
- C$2,328,0005 bd4 ba-- sqft80 Angus Glen Blvd, Markham, ON L6C 1Z4For SaleMLS ID #N13152520, RE/MAX REALTRON LUCKY PENNY HOMES REALTY. TRREB
- C$3,338,0006 bd6 ba-- sqft48 Johnson St, Markham, ON L3T 2N7For SaleMLS ID #N13617700, KELLER WILLIAMS REFERRED URBAN REALTY. TRREB
- C$3,949,0005 bd7 ba-- sqft80 Carmichael Cres, King, ON L7B 1B5For SaleMLS ID #N13533382, RE/MAX NOBLECORP REAL ESTATE. TRREB
- C$4,700,0005 bd6 ba-- sqft3957 Bethesda Rd, Whitchurch Stouffville, ON L4A 3Z6For SaleMLS ID #N13436114, HOMELIFE BROADWAY REALTY INC.. TRREB
- C$2,988,0005 bd5 ba-- sqft12 Jonquil Cres, Markham, ON L3P 1T4For SaleMLS ID #N13041452, CENTURY 21 LEADING EDGE REALTY INC.. TRREB
- C$2,775,0005 bd5 ba-- sqft38 Beckenridge Dr, Markham, ON L3S 2V7For SaleMLS ID #N13223428, RE/MAX REALTRON REALTY INC.. TRREB
- C$3,680,0006 bd5 ba-- sqft20 Ormsby Ct, Richmond Hill, ON L4B 4P8For SaleMLS ID #N13423718, TARGET ONE REALTY POINT. TRREB
- C$2,999,6006 bd8 ba-- sqft26 Alai Cir, Markham, ON L3R 1E2For SaleMLS ID #N13465412, ROYAL LEPAGE SIGNATURE REALTY. TRREB
- C$3,949,0004 bd5 ba-- sqft79 Grandvista Cres, Vaughan, ON L4H 3J6For SaleMLS ID #N13473852, NEST SEEKERS INTERNATIONAL REAL ESTATE. TRREB
- C$4,395,0004 bd5 ba-- sqft59 Orico Ct, Vaughan, ON L0J 1C0For SaleMLS ID #N13163374, NEST SEEKERS INTERNATIONAL REAL ESTATE. TRREB
- C$3,499,0006 bd7 ba-- sqft132 Pemberton Rd, Richmond Hill, ON L4C 3T7For SaleMLS ID #N13135110, RE/MAX REALTRON REALTY INC.. TRREB
- C$2,888,0006 bd4 ba-- sqft4 Hashbury Pl, Markham, ON L3T 7H4For SaleMLS ID #N13599118, RE/MAX REALTRON BARRY COHEN HOMES INC.. TRREB
- C$3,999,0005 bd5 ba-- sqft70 Oriole Rd, Toronto, ON M4V 2G1For SaleMLS ID #C13176712, SOTHEBY'S INTERNATIONAL REALTY CANADA. TRREB
