Beautifully maintained home nestled on a quiet, family-friendly street in one of Toronto's most desirable neighbourhoods. Bright, functional layout with spacious principal rooms, abundant natural light, and thoughtful updates throughout. The well-appointed kitchen flows seamlessly into the dining and living areas, creating an ideal space for everyday living and entertaining. Generous-sized bedrooms provide comfort and flexibility for growing families, professionals, or guests. Step outside to a private backyard perfect for relaxing, gardening, or hosting summer gatherings. Conveniently located close to top-rated schools, parks, walking trails, shopping, restaurants, transit, and major highways.
For sale
C$2,090,000
20 Mossgrove Trl, Toronto, ON M2L 2W3
4beds
4baths
Single Family Residence
Built in ----
6,600 Square Feet Lot
$-- Zestimate®
C$--/sqft
C$-- HOA
What's special
Bright functional layoutSpacious principal roomsAbundant natural lightThoughtful updates throughoutWell-appointed kitchenGenerous-sized bedrooms
- 98 days
- 11
- 1
Zillow last checked:
Listing updated:
Listed by:
JDL REALTY INC.
Source: TRREB,MLS®#: C13570564 Originating MLS®#: Toronto Regional Real Estate Board
Originating MLS®#: Toronto Regional Real Estate BoardFacts & features
Interior
Bedrooms & bathrooms
- Bedrooms: 4
- Bathrooms: 4
Primary bedroom
- Level: Second
- Dimensions: 3.7 x 5.27
Bedroom 2
- Level: Second
- Dimensions: 4.78 x 3.63
Bedroom 3
- Level: Second
- Dimensions: 4.27 x 3.69
Bedroom 4
- Level: Second
- Dimensions: 4.16 x 4.54
Dining room
- Level: Main
- Dimensions: 3.53 x 4.46
Kitchen
- Level: Main
- Dimensions: 5.57 x 4.02
Living room
- Level: Main
- Dimensions: 6.09 x 3.98
Recreation
- Level: Basement
- Dimensions: 7.96 x 5.91
Heating
- Forced Air, Gas
Cooling
- Central Air
Features
- None
- Basement: Finished
- Has fireplace: Yes
Interior area
- Living area range: 2500-3000 null
Video & virtual tour
Property
Parking
- Total spaces: 4
- Parking features: Garage
- Has garage: Yes
Features
- Stories: 2
- Pool features: None
Lot
- Size: 6,600 Square Feet
Details
- Parcel number: 100930304
Construction
Type & style
- Home type: SingleFamily
- Property subtype: Single Family Residence
Materials
- Brick, Vinyl Siding
- Foundation: Concrete
- Roof: Asphalt Shingle
Utilities & green energy
- Sewer: Sewer
Community & HOA
Location
- Region: Toronto
Financial & listing details
- Annual tax amount: C$11,762
- Date on market: 7/16/2026
Price history
Price history is unavailable.
Public tax history
Tax history is unavailable.
Climate risks
Neighborhood: St. Andrew
Nearby schools
GreatSchools rating
No schools nearby
We couldn't find any schools near this home.

Similar homes
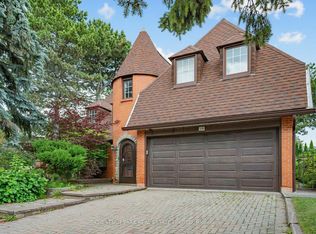
- C$2,188,0004 bd3 ba-- sqft46 Caravan Dr, Toronto, ON M3B 1N3For Sale
 MLS ID #C13784104, ROYAL LEPAGE SIGNATURE REALTY. TRREB
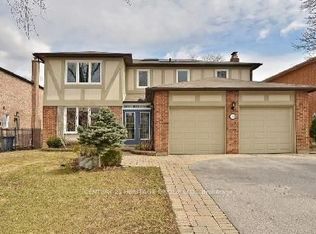
 - C$2,150,0004 bd4 ba-- sqft133 Spring Garden Ave, Toronto, ON M2N 3G6For Sale
 MLS ID #C13698636, T-ONE GROUP REALTY INC.,. TRREB
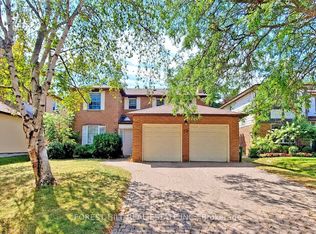
 - C$1,599,0004 bd3 ba-- sqft16 Shaughnessy Blvd, Toronto, ON M2J 1H5For Sale
 MLS ID #C14092402, BOSLEY REAL ESTATE LTD.. TRREB
 - C$1,698,0003 bd3 ba-- sqft280 Fairlawn Ave, Toronto, ON M5M 1T1For Sale
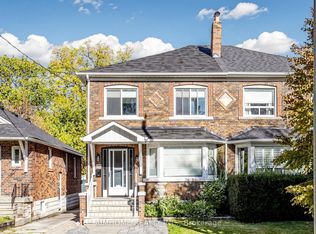 MLS ID #C14103118, AIMHOME REALTY INC.. TRREB
