This stunning 3+1 bedroom, 4 bathroom semi-detached home has been completely renovated from top to bottom, offering over 2,300 sq. ft. of stylish, move-in-ready living space. Every detail has been thoughtfully updated with modern finishes, creating the perfect blend of comfort, functionality, and contemporary design.The bright and spacious layout features a dedicated main-floor office, two separate living areas, and a beautifully redesigned chef-inspired kitchen with quartz countertops, ample cabinetry, premium appliances, and a seamless walk-out to an oversized private terrace-ideal for entertaining, family gatherings, or relaxing outdoors.Upstairs, the generous primary suite offers a walk-in closet and a private ensuite, complemented by two additional well-sized bedrooms. The professionally finished basement includes a full bathroom, providing exceptional flexibility for a guest suite, recreation room, home gym, or additional living space.Recent renovations include a new roof, luxury vinyl flooring, designer light fixtures, a fully renovated kitchen, updated basement with full bath, and new stainless steel appliances, delivering true turnkey living.Perfectly situated in the highly sought-after Cornell community, you're just minutes from Markham Stouffville Hospital, Cornell Bus Terminal, Mount Joy GO Station, Highway 407, excellent schools, parks, walking trails, shopping, and everyday amenities-making this an exceptional home for families and professionals alike.
For sale
C$1,099,999
8 Rock Garden St, Markham, ON L6B 0J6
4beds
4baths
Single Family Residence
Built in ----
1,883 Square Feet Lot
$-- Zestimate®
C$--/sqft
C$-- HOA
What's special
Bright and spacious layoutDedicated main-floor officeBeautifully redesigned chef-inspired kitchenQuartz countertopsAmple cabinetryPremium appliancesGenerous primary suite
- 48 days
- 36
- 0
Zillow last checked:
Listing updated:
Listed by:
MANORLEAD GROUP INC.
Source: TRREB,MLS®#: N13603054 Originating MLS®#: Toronto Regional Real Estate Board
Originating MLS®#: Toronto Regional Real Estate BoardFacts & features
Interior
Bedrooms & bathrooms
- Bedrooms: 4
- Bathrooms: 4
Primary bedroom
- Level: Third
- Dimensions: 4.69 x 3.67
Bedroom 2
- Level: Third
- Dimensions: 3.94 x 2.71
Bedroom 3
- Level: Third
- Dimensions: 3.35 x 2.46
Breakfast
- Level: Second
- Dimensions: 2.65 x 2.53
Dining room
- Level: Second
- Dimensions: 4.78 x 2.9
Family room
- Level: Main
- Dimensions: 3.75 x 5.32
Kitchen
- Level: Second
- Dimensions: 3.54 x 2.42
Laundry
- Level: Main
- Dimensions: 1.75 x 2.93
Living room
- Level: Second
- Dimensions: 5.29 x 5.35
Office
- Level: Main
- Dimensions: 2.59 x 3.26
Recreation
- Level: Basement
- Dimensions: 5.99 x 5.18
Heating
- Forced Air, Gas
Cooling
- Central Air
Features
- Flooring: Carpet Free
- Basement: Full,Finished
- Has fireplace: Yes
- Fireplace features: Electric
Interior area
- Living area range: 1500-2000 null
Property
Parking
- Total spaces: 3
- Parking features: Private
- Has attached garage: Yes
Features
- Stories: 3
- Pool features: None
Lot
- Size: 1,883 Square Feet
- Features: Irregular Lot
Details
- Parcel number: 030644398
Construction
Type & style
- Home type: SingleFamily
- Property subtype: Single Family Residence
- Attached to another structure: Yes
Materials
- Stone
- Foundation: Poured Concrete
- Roof: Shingle
Utilities & green energy
- Sewer: Sewer
Community & HOA
Location
- Region: Markham
Financial & listing details
- Annual tax amount: C$4,221
- Date on market: 7/24/2026
Price history
Price history is unavailable.
Public tax history
Tax history is unavailable.
Climate risks
Neighborhood: Cornell
Nearby schools
GreatSchools rating
No schools nearby
We couldn't find any schools near this home.


Similar homes
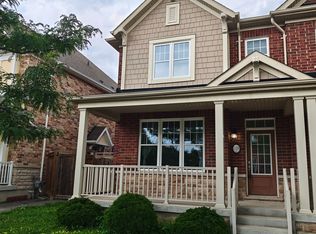
- C$1,099,0005 bd4 ba-- sqft26 Mercer Cres, Markham, ON L3P 4K3For Sale
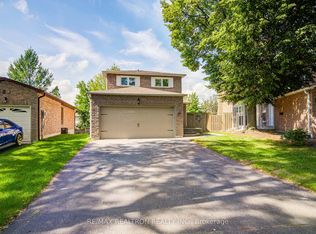 MLS ID #N13716734, RE/MAX REALTRON REALTY INC.. TRREB
 - C$999,0004 bd4 ba-- sqft54 Ryler Way, Markham, ON L3S 0E7For Sale
 MLS ID #N13732414, CANADIAN REAL ESTATE GROUP INC.. TRREB
 - C$948,8004 bd3 ba-- sqft241 Rustle Woods Ave, Markham, ON L6B 1M7For Sale
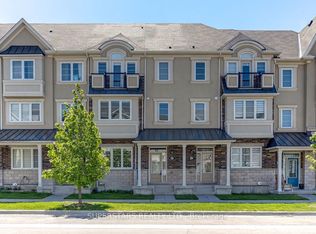 MLS ID #N13697576, SUPERSTARS REALTY LTD.. TRREB
 - C$1,088,0004 bd4 ba-- sqft1857 Weeping Willow Ln, Pickering, ON L1Y 0B5For Sale
 MLS ID #E13661286, HOMELIFE LANDMARK REALTY INC.. TRREB
