Welcome to Whitby's Highly Sought-After Lynde Creek Enclave! Tucked away on a private court, this exceptional home has been meticulously Renovated & Updated from top to bottom! Features Include: *Custom Designed Modern Kitchen w/Centre Island , Upgraded Cabinetry w/quartz counter tops, Stainless Steel Appliances, Handy Wall Mounted Pot Filler over the Stove and a stylish espresso/bar station next to the Dining Room! Additional upgrades include *Modern Bathrooms, Updated Roof(2024), Furnace(2017), Newer Gas Fireplace, Hardwood flrs, Smooth ceilings w/pot lights & a Beautiful Oak Staircase accented w/Metal Pickets. A Separate Side Entrance leads to the Finished Basement, providing Excellent Additional living space for recreation, entertaining, or Potential In-law suite accommodation. This home offers an Excellent Floor Plan with a Spacious Family Room that walks out to your huge private backyard! Gorgeous Front & Back Landscaping w/ Stone Front Steps Leading to a New Front Door. Heading into the Backyard you'll find an Oasis that awaits you. Situated on a massive lot, this incredible outdoor space features an Inground Pool surrounded by interlock stone, a charming gazebo & plenty of room for Summer gatherings & Creating Memories. Located in a Desirable, family-friendly neighbourhood close to Downtown Whitby, Hwy. 401 & 412, Excellent schools, Central Park, Lynde Creek, Big Box stores, Walking/Bike Trails, TTC & Go Transit.
For sale
C$1,140,000
21 Heda Ct, Whitby, ON L1N 5Y9
4beds
3baths
Single Family Residence
Built in ----
5,500 Square Feet Lot
$-- Zestimate®
C$--/sqft
C$-- HOA
What's special
Private courtStainless steel appliancesModern bathroomsNewer gas fireplaceMassive lotCharming gazebo
- 124 days
- 7
- 0
Zillow last checked:
Listing updated:
Listed by:
CENTURY 21 PARKLAND LTD.
Source: TRREB,MLS®#: E13449146 Originating MLS®#: Toronto Regional Real Estate Board
Originating MLS®#: Toronto Regional Real Estate BoardFacts & features
Interior
Bedrooms & bathrooms
- Bedrooms: 4
- Bathrooms: 3
Primary bedroom
- Level: Upper
- Dimensions: 5.6 x 4
Bedroom 2
- Level: Upper
- Dimensions: 5.65 x 3.05
Bedroom 3
- Level: Upper
- Dimensions: 3.55 x 3
Breakfast
- Level: Main
- Dimensions: 6.08 x 3.9
Dining room
- Level: Main
- Dimensions: 6.35 x 4.3
Family room
- Level: Ground
- Dimensions: 5.5 x 3.9
Kitchen
- Level: Main
- Dimensions: 6.08 x 3.9
Living room
- Level: Main
- Dimensions: 6.35 x 4.3
Other
- Level: Lower
- Dimensions: 6.05 x 4.2
Recreation
- Level: Lower
- Dimensions: 5.08 x 3.7
Heating
- Forced Air, Gas
Cooling
- Central Air
Features
- Flooring: Carpet Free
- Basement: Finished,Separate Entrance
- Has fireplace: Yes
Interior area
- Living area range: 1500-2000 null
Video & virtual tour
Property
Parking
- Total spaces: 6
- Parking features: Private Double
- Has garage: Yes
Features
- Has private pool: Yes
- Pool features: In Ground
Lot
- Size: 5,500 Square Feet
- Features: Greenbelt/Conservation, Public Transit, School, Rec./Commun.Centre, Park, Hospital
Details
- Parcel number: 264970045
Construction
Type & style
- Home type: SingleFamily
- Property subtype: Single Family Residence
Materials
- Brick
- Foundation: Poured Concrete
- Roof: Asphalt Shingle
Utilities & green energy
- Sewer: Sewer
Community & HOA
Location
- Region: Whitby
Financial & listing details
- Annual tax amount: C$6,497
- Date on market: 6/16/2026
Price history
Price history is unavailable.
Public tax history
Tax history is unavailable.
Climate risks
Neighborhood: L1N
Nearby schools
GreatSchools rating
No schools nearby
We couldn't find any schools near this home.
Similar homes
- C$1,199,0004 bd3 ba-- sqft23 Telegraph Dr, Whitby, ON L1P 1S2For Sale
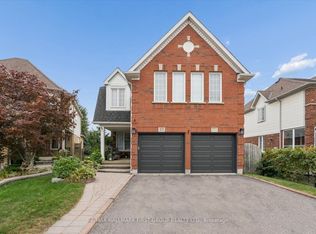 MLS ID #E14090534, RE/MAX HALLMARK FIRST GROUP REALTY LTD.. TRREB
 - C$1,149,0005 bd4 ba-- sqft55 Bentonwood Cres, Whitby, ON L1R 1K7For Sale
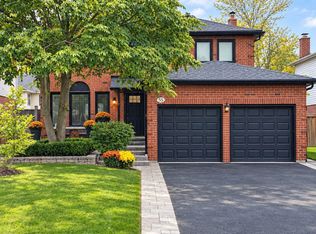 MLS ID #E13856308, RE/MAX HALLMARK REALTY LTD.. TRREB
 - C$1,168,0005 bd4 ba-- sqft16 Morningstar Ave, Whitby, ON L1R 0P3For Sale
 MLS ID #E13587842, HOMELIFE/CIMERMAN REAL ESTATE LIMITED. TRREB
 - C$849,0004 bd2 ba-- sqft1013 Centre St S, Whitby, ON L1N 4X5For Sale
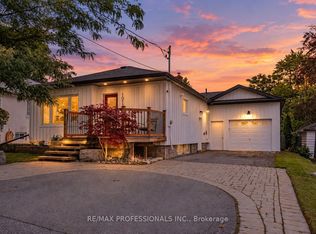 MLS ID #E13797374, RE/MAX PROFESSIONALS INC.. TRREB
