Renovated 4-Bedroom Detached Home In Desirable Duffin Heights * 12-Ft Ceiling In Foyer * 9-Ft Ceilings In Living & Dining Rooms * Bright, Spacious Layout Featuring Hardwood Floors, Upgraded Trim & Casings, Solid-Core Doors, Modern Hardware & Fresh Paint * Renovated Kitchen With Quartz Countertops, Breakfast Area & Walk-Out To Deck * Updated Bathrooms * Renovated Pantry/Laundry Area * Updated Wrought Iron Picket Oak Staircase * Primary Retreat With Walk-In Closet & 6-Piece Ensuite * Fourth Bedroom Features Cathedral Ceiling & Double Closet * Insulated Walk-Out Basement Offers Excellent Future Living Or In-Law Suite Potential * Double-Car Garage With Direct Access & EV Charger * Exterior Gas Line For BBQ * Located In A Family-Friendly Pickering Community Close To Parks, Schools, Shopping, Transit & Highways 401 & 407.
For sale
C$1,050,000
1825 Parkhurst Cres, Pickering, ON L1X 0B1
4beds
3baths
Single Family Residence
Built in ----
3,256 Square Feet Lot
$-- Zestimate®
C$--/sqft
C$-- HOA
What's special
Bright spacious layoutHardwood floorsUpgraded trim and casingsSolid-core doorsModern hardwareFresh paintBreakfast area
- 1 day |
- 11 |
- 1 |
Zillow last checked:
Listing updated:
Listed by:
CENTURY 21 PERCY FULTON LTD.
Source: TRREB,MLS®#: E13665972 Originating MLS®#: Toronto Regional Real Estate Board
Originating MLS®#: Toronto Regional Real Estate BoardFacts & features
Interior
Bedrooms & bathrooms
- Bedrooms: 4
- Bathrooms: 3
Primary bedroom
- Level: Second
- Dimensions: 4.31 x 3.69
Bedroom 2
- Level: Second
- Dimensions: 4.17 x 3.21
Bedroom 3
- Level: Second
- Dimensions: 3.82 x 3.04
Bedroom 4
- Level: Second
- Dimensions: 3.76 x 3.27
Breakfast
- Level: Main
- Dimensions: 3.21 x 2.99
Dining room
- Level: Main
- Dimensions: 4.35 x 3.35
Family room
- Level: Main
- Dimensions: 4.39 x 3.56
Kitchen
- Level: Main
- Dimensions: 3.76 x 3.35
Living room
- Level: Main
- Dimensions: 4.96 x 3.72
Heating
- Forced Air, Gas
Cooling
- Central Air
Features
- Basement: Walk-Out Access
- Has fireplace: No
Interior area
- Living area range: 2000-2500 null
Video & virtual tour
Property
Parking
- Total spaces: 4
- Parking features: Garage Door Opener
- Has garage: Yes
Features
- Stories: 2
- Pool features: None
Lot
- Size: 3,256 Square Feet
Details
- Parcel number: 264080600
Construction
Type & style
- Home type: SingleFamily
- Property subtype: Single Family Residence
Materials
- Brick
- Foundation: Unknown
- Roof: Asphalt Shingle
Utilities & green energy
- Sewer: Sewer
Community & HOA
Location
- Region: Pickering
Financial & listing details
- Annual tax amount: C$7,796
- Date on market: 8/12/2026
Price history
Price history is unavailable.
Public tax history
Tax history is unavailable.
Climate risks
Neighborhood: Duffin Heights
Nearby schools
GreatSchools rating
No schools nearby
We couldn't find any schools near this home.
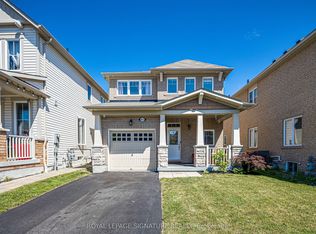
- C$999,0003 bd3 ba-- sqft1832 Misthollow Dr, Pickering, ON L1X0A7For Sale
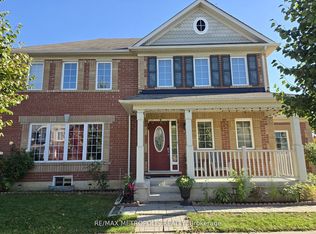
- C$999,0004 bd3 ba-- sqft1913 Liatris Dr, Pickering, ON L1X0A7For Sale
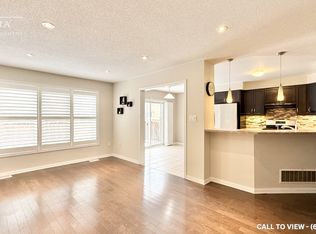
- C$--4 bd3 ba2k sqft1813 Liatris Dr, Pickering, ON L1X0A8Off Market
- C$799,0003 bd3 ba-- sqft2478 William Jackson Dr, Pickering, ON L1X0C3For Sale

- C$--3 bd4 ba2k sqft2540 William Jackson Dr, Pickering, ON L1X0C3Off Market
- C$2,6003 bd2 ba-- sqft2635 William Jackson Dr #1304, Pickering, ON L1X0C3For Rent
- C$2,5802 bd2 ba-- sqft2635 William Jackson Dr #1212, Pickering, ON L1X0C3For Rent
- C$610,0002 bd2 ba-- sqft2635 William Jackson Dr #114, Pickering, ON L1X0C3For Sale
Similar homes
- C$1,088,0004 bd4 ba-- sqft1857 Weeping Willow Ln, Pickering, ON L1Y 0B5For Sale
 MLS ID #E13661286, HOMELIFE LANDMARK REALTY INC.. TRREB
 - C$989,0003 bd3 ba-- sqft2528 Athena Path, Pickering, ON L1X 0M4For Sale
 MLS ID #E13668158, HOMELIFE/MIRACLE REALTY LTD. TRREB
 - C$1,080,0005 bd4 ba-- sqft1278 Aquarius Trl, Pickering, ON L1X 0L9For Sale
 MLS ID #E13653118, ROYAL LEPAGE WEST REALTY GROUP LTD.. TRREB
 - C$919,9005 bd3 ba-- sqft2131 Theoden Ct, Pickering, ON L1X 1Z9For Sale
 MLS ID #E13669860, Royal LePage Frank Real Estate. TRREB
 - C$999,0004 bd3 ba-- sqft1913 Liatris Dr, Pickering, ON L1X 0A7For SaleMLS ID #E13147440, RE/MAX METROPOLIS REALTY. TRREB
- C$799,9003 bd3 ba-- sqft1529 Winville Rd, Pickering, ON L1X 0B8For SaleMLS ID #E13665704, Royal LePage Real Estate Associates. TRREB
- C$999,0003 bd3 ba-- sqft1832 Misthollow Dr, Pickering, ON L1X 0A7For SaleMLS ID #E13585738, ROYAL LEPAGE SIGNATURE REALTY. TRREB
- C$875,0003 bd3 ba-- sqft2419 Angora St S, Pickering, ON L1X 0M6For SaleMLS ID #E13668844, HOMELIFE/MIRACLE REALTY LTD. TRREB
- C$1,179,0005 bd5 ba-- sqft6 Stammers Dr, Ajax, ON L1T 0H9For SaleMLS ID #E13662204, RE/MAX REALTRON REALTY INC.. TRREB
- C$1,550,0004 bd4 ba-- sqft2396 Southcott Rd, Pickering, ON L1X 2T3For SaleMLS ID #E13666680, RE/MAX ACE REALTY INC.. TRREB
- C$1,225,0005 bd4 ba-- sqft2885 Foxden Sq, Pickering, ON L1X 0N9For SaleMLS ID #E13654644, GLOBAL BRICKS EXECUTIVE HOMES REALTY. TRREB
- C$1,218,0005 bd4 ba-- sqft141 Atherton Ave, Ajax, ON L1T 0L5For SaleMLS ID #E13658430, HOMELIFE/MIRACLE REALTY LTD. TRREB
- C$1,089,9004 bd3 ba-- sqft1152 Skyridge Blvd, Pickering, ON L1X 0M4For SaleMLS ID #E13184006, RE/MAX ACE REALTY INC.. TRREB
- C$1,099,0004 bd3 ba-- sqft2361 Southcott Rd, Pickering, ON L1X 2T3For SaleMLS ID #E13427524, REMAX CONNECT REALTY. TRREB
- C$1,099,0004 bd4 ba-- sqft18 Howes St, Ajax, ON L1T 3V5For SaleMLS ID #E13632562, RE/MAX HALLMARK REALTY LTD.. TRREB
- C$1,129,0004 bd3 ba-- sqft2387 Denvale Dr, Pickering, ON L1X 2H6For SaleMLS ID #E13552982, RE/MAX COMMUNITY REALTY INC.. TRREB
- C$1,175,0004 bd3 ba-- sqft2345 Southcott Rd, Pickering, ON L1X 2S9For SaleMLS ID #E13593694, EXP REALTY. TRREB
- C$1,198,8884 bd3 ba-- sqft23 Beverton Cres, Ajax, ON L1T 0L8For SaleMLS ID #E13650970, RE/MAX REALTRON REALTY INC.. TRREB
- C$1,199,0004 bd4 ba-- sqft1274 Aquarius Trl, Pickering, ON L1X 0L9For SaleMLS ID #E13572884, RE/MAX REALTRON REALTY INC.. TRREB
- C$---- bd-- ba-- sqft1533 Winville Rd, Pickering, ON L1X 0B8Off Market
