Welcome to Your Dream Home in Pickering! Nestled in the highly sought-after Duffin Heights community, this beautifully maintained detached home offers the perfect blend of comfort, elegance, and natural surroundings. Built in 2012 by Coughlan Homes and surrounded by forest, conservation areas, and scenic walking trails, this property delivers peaceful living just minutes from Riverside Golf Course, Pickering Golf Club, Canadian Street Park, Creekside Park, Angus Valley Montessori, Trillium Woods Public School, and ÉS Ronald-Marion. This stunning 3-bedroom, 3-bathroom home showcases quality craftsmanship and thoughtful upgrades throughout. The main floor features 9-foot ceilings, rich hardwood flooring, potlights, and large windows that flood the space with natural light. A solid oak staircase leads to the second level, complete with upgraded Berber carpeting. The gourmet kitchen is a chef's delight, offering extended upgraded cabinetry, granite countertops, stylish backsplash, and stainless steel appliances including a gas range. The bright breakfast area overlooks the backyard, creating the perfect setting for family meals. This home is ideal for entertaining, featuring built-in 7.1 surround sound speakers and a cozy gas fireplace with a custom mantel. Upstairs, retreat to the spacious primary suite complete with a large walk-in closet and spa-inspired ensuite featuring a deep soaker tub and upgraded frameless glass shower. Two additional well-sized bedrooms and a full bath complete the second floor. This exceptional home combines modern upgrades, natural beauty, and an unbeatable location. Make 1529 Winville your home today!
For sale
C$799,900
1529 Winville Rd, Pickering, ON L1X 0B8
3beds
3baths
Single Family Residence
Built in ----
2,700 Square Feet Lot
$-- Zestimate®
C$--/sqft
C$-- HOA
What's special
Rich hardwood flooringSolid oak staircaseUpgraded berber carpetingGourmet kitchenExtended upgraded cabinetryGranite countertopsStylish backsplash
- 22 hours |
- 7 |
- 0 |
Zillow last checked:
Listing updated:
Listed by:
Royal LePage Real Estate Associates
Source: TRREB,MLS®#: E13665704 Originating MLS®#: Toronto Regional Real Estate Board
Originating MLS®#: Toronto Regional Real Estate BoardFacts & features
Interior
Bedrooms & bathrooms
- Bedrooms: 3
- Bathrooms: 3
Bedroom 2
- Level: Upper
- Dimensions: 3.29 x 2.9
Bedroom 3
- Level: Upper
- Dimensions: 4.18 x 3.05
Other
- Level: Upper
- Dimensions: 4.91 x 3.72
Dining room
- Level: Main
- Dimensions: 6.71 x 3.72
Kitchen
- Level: Main
- Dimensions: 5.21 x 3.72
Kitchen
- Level: Main
- Dimensions: 5.21 x 3.72
Living room
- Level: Main
- Dimensions: 6.71 x 3.72
Other
- Level: Basement
- Dimensions: 12.22 x 6.71
Heating
- Forced Air, Gas
Cooling
- Central Air
Appliances
- Included: Water Heater
Features
- Basement: Unfinished
- Has fireplace: Yes
Interior area
- Living area range: 1500-2000 null
Property
Parking
- Total spaces: 2
- Parking features: Garage Door Opener
- Has garage: Yes
Features
- Stories: 2
- Pool features: None
- Has view: Yes
- View description: Park/Greenbelt, Trees/Woods
Lot
- Size: 2,700 Square Feet
- Features: Greenbelt/Conservation, Place Of Worship
Details
- Parcel number: 263830848
Construction
Type & style
- Home type: SingleFamily
- Property subtype: Single Family Residence
Materials
- Brick
- Foundation: Unknown
- Roof: Unknown
Utilities & green energy
- Sewer: Sewer
Community & HOA
Location
- Region: Pickering
Financial & listing details
- Annual tax amount: C$2,026
- Date on market: 8/12/2026
Price history
Price history is unavailable.
Public tax history
Tax history is unavailable.
Climate risks
Neighborhood: Duffin Heights
Nearby schools
GreatSchools rating
No schools nearby
We couldn't find any schools near this home.
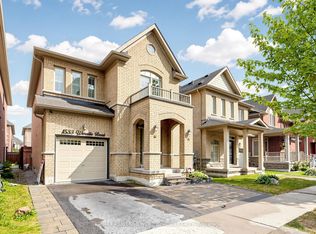
- C$849,0004 bd4 ba-- sqft1533 Winville Rd, Pickering, ON L1X0B8For Sale
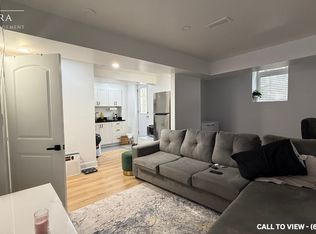
- C$--1 bd1 ba600 sqft1569 Edgecroft Dr #2, Pickering, ON L1X0B6Off Market
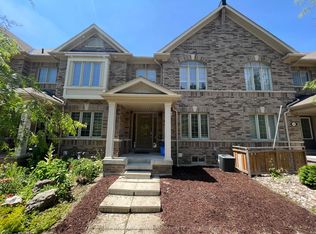
- C$3,2003 bd3 ba-- sqft2424 Tillings Rd, Pickering, ON L1X0B6For Rent
- C$--2 bd1 ba900 sqft1518 Bruny Ave #2, Pickering, ON L1X0C6Off Market
- C$3,2003 bd4 ba-- sqft1500 Scenic Lane Dr, Pickering, ON L1X0B4For Rent
- C$1,179,9006 bd5 ba-- sqft1599 Brandy Ct, Pickering, ON L1X0C8For Sale
- C$3,2005 bd4 ba-- sqft1596 Brandy Ct, Pickering, ON L1X0C8For Rent
- C$3,1504 bd3 ba-- sqft1601 Dusty Dr, Pickering, ON L1X0C9For Rent
Similar homes
- C$799,0003 bd3 ba-- sqft2478 William Jackson Dr, Pickering, ON L1X 0C3For Sale
 MLS ID #E13410956, GLOBAL BRICKS EXECUTIVE HOMES REALTY. TRREB
 - C$749,9002 bd3 ba-- sqft17 Devineridge Ave, Ajax, ON L1Z 0T1For Sale
 MLS ID #E13657142, RE/MAX ROUGE RIVER REALTY LTD.. TRREB
 - C$799,9003 bd3 ba-- sqft8 Sinden Dr, Whitby, ON L1M 2B8For Sale
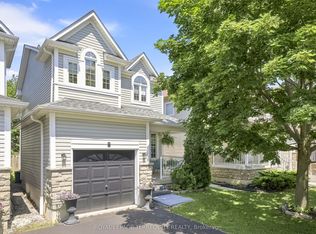 MLS ID #E13650666, ROYAL LEPAGE TERREQUITY REALTY. TRREB
 - C$799,0003 bd3 ba-- sqft1299 Glenanna Rd #10, Pickering, ON L1V 0C9For Sale
 MLS ID #E13447910, RE/MAX HALLMARK FIRST GROUP REALTY LTD.. TRREB
 - C$888,8883 bd3 ba-- sqft42 Workmens Cir, Ajax, ON L1T 0N7For SaleMLS ID #E13644978, CENTURY 21 LEADING EDGE REALTY INC.. TRREB
- C$759,9004 bd3 ba-- sqft2708 Burkholder Dr, Pickering, ON L1X 0G2For SaleMLS ID #E13135930, RE/MAX REALTRON REAL REALTY TEAM. TRREB
- C$799,8003 bd4 ba-- sqft45 Warnford Cir, Ajax, ON L1T 0J7For SaleMLS ID #E13636188, RE/MAX REALTY SPECIALISTS INC.. TRREB
- C$849,9003 bd3 ba-- sqft13 Devineridge Ave, Ajax, ON L1Z 0T3For SaleMLS ID #E13602138, CENTURY 21 PEOPLE`S CHOICE REALTY INC.. TRREB
- C$1,049,0005 bd4 ba-- sqft28 Cater Ave, Ajax, ON L1Z 0G1For SaleMLS ID #E13661074, REMAX YOUR COMMUNITY REALTY. TRREB
- C$799,9003 bd3 ba-- sqft82 Dewell Cres, Clarington, ON L1E 0B7New ConstructionMLS ID #E13643508, CINDY & CRAIG REAL ESTATE LTD.. TRREB
- C$779,0003 bd3 ba-- sqft902 Audley Rd N, Ajax, ON L1Z 0N2For SaleMLS ID #E13479084, RE/MAX ACE REALTY INC.. TRREB
- C$958,8884 bd3 ba-- sqft27 Christine Elliott Ave, Whitby, ON L1P 0B8For SaleMLS ID #E13667628, CENTURY 21 LEADING EDGE REALTY INC.. TRREB
- C$789,0003 bd3 ba-- sqft139 Oceanpearl Cres, Whitby, ON L1N 0C7For SaleMLS ID #E13620506, SUTTON GROUP - SUMMIT REALTY INC.. TRREB
- C$689,0002 bd3 ba-- sqft7 Gidley Ln #G7, Ajax, ON L1T 4Z7For SaleMLS ID #E13660582, CENTURY 21 PERCY FULTON LTD.. TRREB
- C$999,9004 bd3 ba-- sqft75 Robert Attersley Dr E, Whitby, ON L1R 0B7For SaleMLS ID #E13665992, TANYA TIERNEY TEAM REALTY INC.. TRREB
- C$979,0004 bd3 ba-- sqft102 Kearney Dr, Ajax, ON L1T 2V6For SaleMLS ID #E13604922, RE/MAX REALTRON REALTY INC.. TRREB
- C$850,0004 bd3 ba-- sqft6 Bluebell Cres, Whitby, ON L1P 1K7For SaleMLS ID #E13540120, HOMELIFE GALAXY REAL ESTATE LTD.. TRREB
- C$879,9005 bd4 ba-- sqft1407 Ashgrove Cres, Oshawa, ON L1K 2W4For SaleMLS ID #E13663292, Coldwell Banker Electric Realty. TRREB
- C$938,0004 bd3 ba-- sqft1 Cale Ave, Clarington, ON L1E 0H5For SaleMLS ID #E13656590, RE/MAX HALLMARK FIRST GROUP REALTY LTD.. TRREB
- C$899,9004 bd3 ba-- sqft22 Kilmarnock Cres, Whitby, ON L1P 0E8For SaleMLS ID #E13615330, RE/MAX REALTRON REALTY INC.. TRREB
