Welcome to this beautifully upgraded, spacious double-car garage home located in one of Pickering's most sought-after communities! Best location easy commute to Markham, Toronto and this exceptional property offers unbeatable convenience with easy access to major highways 401/407, shopping, dining, schools, parks, and everyday amenities. Right next to the newly developed Seaton Centre, featuring shopping, restaurants, banks, fitness facilities, daycare, and educational programs. The Jerry Coughlan Health & Wellness Centre, place of worship, parks are all within walking distance. Park is just steps from your front door, and school bus pickup is conveniently located right outside the home. Designed for modern family living, this bright and spacious open-concept home features 4 generous bedrooms and 2.5 bathrooms on the upper level. The main living areas are filled with natural light and offer an ideal layout for both everyday living and entertaining. A standout feature is the professionally finished legal basement, offering outstanding flexibility with 2 spacious bedrooms, 2 full bathrooms, a library/study area and a bright open layout. Whether you're looking for rental income, a mortgage helper, or comfortable accommodations for extended family, this legal basement provides exceptional value and income potential. Upgrades Include: Professionally finished legal basement Engineered hardwood flooring throughout the upper level Freshly painted interior Modern upgraded light fixtures upstairs Beautiful stone landscaping in both the front and backyard Backyard gas line for BBQ and outdoor entertaining Electric vehicle charging outlet in the garage Double-car garage with ample parking Water heater is a rental This move-in ready home combines location, space, quality upgrades, and outstanding income potential-making it a rare opportunity in one of Pickering's fastest-growing and most desirable neighborhoods. Don't miss your chance to own this exceptional family home!
For sale
C$1,179,900
1599 Brandy Ct, Pickering, ON L1X 0C8
6beds
5baths
Single Family Residence
Built in ----
3,494 Square Feet Lot
$-- Zestimate®
C$--/sqft
C$-- HOA
What's special
Beautifully upgradedSpacious double-car garageProfessionally finished legal basementFreshly painted interior
- 9 hours |
- 3 |
- 0 |
Zillow last checked:
Listing updated:
Listed by:
THE CANADIAN HOME REALTY INC.
Source: TRREB,MLS®#: E13597216 Originating MLS®#: Toronto Regional Real Estate Board
Originating MLS®#: Toronto Regional Real Estate BoardFacts & features
Interior
Bedrooms & bathrooms
- Bedrooms: 6
- Bathrooms: 5
Bedroom
- Level: Basement
- Dimensions: 0 x 0
Bedroom 2
- Level: Basement
- Dimensions: 0 x 0
Bedroom 2
- Level: Upper
- Dimensions: 4.12 x 3.35
Bedroom 3
- Level: Upper
- Dimensions: 3.96 x 3.35
Other
- Level: Upper
- Dimensions: 6.1 x 4.12
Breakfast
- Level: Main
- Dimensions: 3.81 x 3.38
Dining room
- Level: Main
- Dimensions: 5.03 x 4
Family room
- Level: Main
- Dimensions: 5.64 x 4.12
Kitchen
- Level: Main
- Dimensions: 3.81 x 3.38
Laundry
- Level: Upper
- Dimensions: 0 x 0
Living room
- Level: Basement
- Dimensions: 0 x 0
Heating
- Forced Air, Gas
Cooling
- Central Air
Features
- Flooring: Carpet Free
- Basement: Apartment,Separate Entrance,Finished
- Has fireplace: Yes
- Fireplace features: Natural Gas
Interior area
- Living area range: 2500-3000 null
Video & virtual tour
Property
Parking
- Total spaces: 4
- Parking features: Available, Garage Door Opener
- Has garage: Yes
Features
- Stories: 2
- Pool features: None
Lot
- Size: 3,494 Square Feet
- Features: Electric Car Charger, Fenced Yard, Hospital, Park, Public Transit, School Bus Route
Details
- Parcel number: 263831378
Construction
Type & style
- Home type: SingleFamily
- Property subtype: Single Family Residence
Materials
- Brick
- Foundation: Concrete
- Roof: Asphalt Shingle
Utilities & green energy
- Sewer: Sewer
Community & HOA
Location
- Region: Pickering
Financial & listing details
- Annual tax amount: C$8,344
- Date on market: 7/23/2026
THE CANADIAN HOME REALTY INC.
THE CANADIAN HOME REALTY INC.
By pressing Contact Agent, you agree that the real estate professional identified above may call/text you about your search, which may involve use of automated means and pre-recorded/artificial voices. You don't need to consent as a condition of buying any property, goods, or services. Message/data rates may apply. You also agree to our Terms of Use. Zillow does not endorse any real estate professionals. We may share information about your recent and future site activity with your agent to help them understand what you're looking for in a home.
Price history
Price history is unavailable.
Public tax history
Tax history is unavailable.
Climate risks
Neighborhood: Duffin Heights
Nearby schools
GreatSchools rating
No schools nearby
We couldn't find any schools near this home.
- C$1,274,9005 bd5 ba-- sqft1603 Brandy Ct, Pickering, ON L1X0C8For Sale
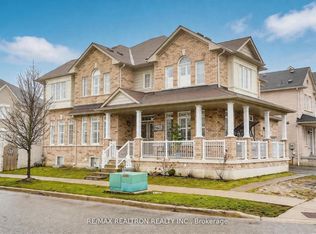
- C$3,2505 bd3 ba-- sqft1602 Brandy Ct, Pickering, ON L1X0C8For Rent

- C$3,2005 bd4 ba-- sqft1596 Brandy Ct, Pickering, ON L1X0C8For Rent

- C$760,0003 bd4 ba-- sqft1518 Shepway Mews, Pickering, ON L1X0C7For Sale
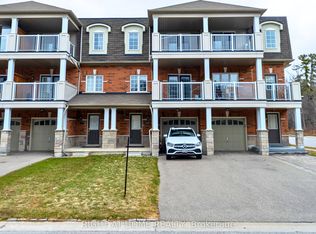
- C$1,199,9006 bd5 ba-- sqft1554 Bruny Ave, Pickering, ON L1X0C7For Sale
- C$--2 bd1 ba900 sqft1518 Bruny Ave #2, Pickering, ON L1X0C6Off Market
- C$825,0003 bd3 ba-- sqft1510 Bruny Ave, Pickering, ON L1X0C6For Sale
- C$849,0004 bd4 ba-- sqft1533 Winville Rd, Pickering, ON L1X0B8For Sale
Similar homes
- C$1,175,0004 bd3 ba-- sqft2345 Southcott Rd, Pickering, ON L1X 2S9For Sale
 MLS ID #E13593694, EXP REALTY. TRREB
 - C$1,190,0006 bd5 ba-- sqft1590 Major Oaks Rd, Pickering, ON L1X 2G9For Sale
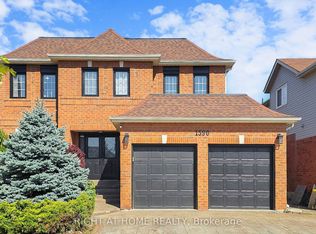 MLS ID #E13577528, RIGHT AT HOME REALTY INC.. TRREB
 - C$1,199,0004 bd4 ba-- sqft1274 Aquarius Trl, Pickering, ON L1X 0L9For Sale
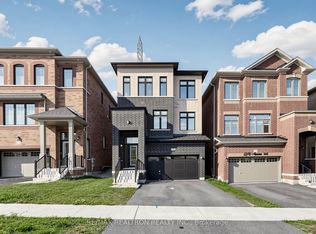 MLS ID #E13572884, RE/MAX REALTRON REALTY INC.. TRREB
 - C$999,0003 bd3 ba-- sqft1832 Misthollow Dr, Pickering, ON L1X 0A7For Sale
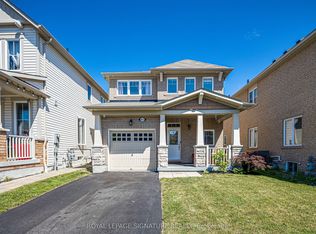 MLS ID #E13585738, ROYAL LEPAGE SIGNATURE REALTY. TRREB
 - C$1,054,9904 bd3 ba-- sqft1223 Talisman Mnr, Pickering, ON L1X 0R9For SaleMLS ID #E13586348, RE/MAX PREMIER INC.. TRREB
- C$1,199,9994 bd4 ba-- sqft2989 Heartwood Ln, Pickering, ON L1X 0P1For SaleMLS ID #E13569884, RIGHT AT HOME REALTY INC.. TRREB
- C$1,299,0005 bd5 ba-- sqft1067 Purus Path, Pickering, ON L1X 0H3New ConstructionMLS ID #E13576734, HOMELIFE/GTA REALTY INC.. TRREB
- C$999,0005 bd3 ba-- sqft1278 Aquarius Trl, Pickering, ON L1X 0L9For SaleMLS ID #E13562744, ROYAL LEPAGE WEST REALTY GROUP LTD.. TRREB
- C$1,229,0004 bd3 ba-- sqft1406 Swallowtail Ln, Pickering, ON L1X 0N8For SaleMLS ID #E13561960, HOMELIFE/FUTURE REALTY INC.. TRREB
- C$899,0003 bd3 ba-- sqft2528 Athena Path, Pickering, ON L1X 0M4For SaleMLS ID #E13586864, HOMELIFE/MIRACLE REALTY LTD. TRREB
- C$929,0004 bd3 ba-- sqft1286 Winding Woods Trl, Pickering, ON L1X 0R9New ConstructionMLS ID #E13586462, ROYAL LEPAGE TERREQUITY REALTY. TRREB
- C$1,054,9904 bd4 ba-- sqft1247 Talisman Mnr, Pickering, ON L1X 0R8New ConstructionMLS ID #E13575750, ROYAL LEPAGE TERREQUITY REALTY. TRREB
- C$975,0003 bd3 ba-- sqft3089 Blazing Star Ave, Pickering, ON L1Y 0B5For SaleMLS ID #E13586170, CENTURY 21 GREEN REALTY INC.. TRREB
- C$880,0004 bd3 ba-- sqft2408 Angora St, Pickering, ON L1X 0G7For SaleMLS ID #E13594648, CENTURY 21 LEADING EDGE REALTY INC.. TRREB
- C$998,0006 bd4 ba-- sqft2688 Sapphire Dr, Pickering, ON L1X 0G5For SaleMLS ID #E13569194, RE/MAX WEST REALTY INC.. TRREB
- C$1,095,0004 bd4 ba-- sqft1280 Talisman Mnr, Pickering, ON L1X 0K4For SaleMLS ID #E13573572, RE/MAX REALTRON REALTY INC.. TRREB
- C$849,0004 bd4 ba-- sqft1533 Winville Rd, Pickering, ON L1X 0B8For SaleMLS ID #E13570742, RE/MAX REALTRON WENDY ZHENG REALTY. TRREB
- C$1,139,0003 bd2 ba-- sqft2352 Canterbury Cres, Pickering, ON L1X 2T6For SaleMLS ID #E13565978, RE/MAX HALLMARK FIRST GROUP REALTY LTD.. TRREB
- C$1,129,0004 bd3 ba-- sqft2387 Denvale Dr, Pickering, ON L1X 2H6For SaleMLS ID #E13552982, RE/MAX COMMUNITY REALTY INC.. TRREB
- C$999,0005 bd5 ba-- sqft1219 Cactus Cres, Pickering, ON L1X 0G8For SaleMLS ID #E13521994, PROPERTY XCHANGE REALTY POINT. TRREB
