Opportunity is Knocking - Own a beautifully maintained home with a finished basement nestled in one of Pickering's most desirable family-friendly neighborhoods | Offering a functional layout with bright, inviting living spaces, this home is designed for comfortable everyday living and effortless entertaining | Main floor features a living room, separate family room with gas fireplace, and a dining room that walks out to an interlocked backyard | Kitchen features stainless steel appliances, upgraded sink, custom backsplash, granite countertop, and breakfast bar | Stairs upgraded from carpet to wood | Primary bedroom features 4 pc ensuite with an upgraded glass shower, walk-in closet, and large window | Hardwood floors on both the main and second floor | Finished basement with potlights and laminate flooring - Great space for an additional cozy entertainment space, home office, gym, kids play room, and more | Formal laundry room with laundry sink, shelves, and laminate flooring |The spacious backyard provides the perfect setting for summer barbecues, children's play, or simply relaxing outdoors | Located just minutes from schools, parks, walking trails, shopping, restaurants, Highway 401, the Pickering GO Station, and Pickering Town Centre | Whether you're a first-time buyer, growing family, or looking to settle into an established community, this is an opportunity you won't want to miss.
For sale
C$825,000
1510 Bruny Ave, Pickering, ON L1X 0C6
3beds
3baths
Single Family Residence
Built in ----
1,963 Square Feet Lot
$-- Zestimate®
C$--/sqft
C$-- HOA
What's special
Finished basementBright inviting living spacesInterlocked backyardUpgraded sinkCustom backsplashGranite countertopBreakfast bar
- 12 days |
- 106 |
- 11 |
Zillow last checked:
Listing updated:
Listed by:
RE/MAX ROUGE RIVER REALTY LTD.
Source: TRREB,MLS®#: E13562072 Originating MLS®#: Toronto Regional Real Estate Board
Originating MLS®#: Toronto Regional Real Estate BoardFacts & features
Interior
Bedrooms & bathrooms
- Bedrooms: 3
- Bathrooms: 3
Primary bedroom
- Level: Second
- Dimensions: 6.1 x 3.96
Bedroom 2
- Level: Second
- Dimensions: 3.96 x 2.92
Bedroom 3
- Level: Second
- Dimensions: 4.19 x 2.82
Dining room
- Level: Main
- Dimensions: 3.4 x 2.49
Family room
- Level: Main
- Dimensions: 5.59 x 3.2
Kitchen
- Level: Main
- Dimensions: 3.4 x 2.49
Laundry
- Level: Basement
- Dimensions: 2.8 x 2.52
Living room
- Level: Main
- Dimensions: 3.66 x 2.82
Recreation
- Level: Basement
- Dimensions: 5.49 x 3.66
Heating
- Forced Air, Gas
Cooling
- Central Air
Features
- Flooring: Carpet Free
- Basement: Finished
- Has fireplace: Yes
Interior area
- Living area range: 1500-2000 null
Video & virtual tour
Property
Parking
- Total spaces: 2
- Parking features: Garage Door Opener
- Has garage: Yes
Features
- Stories: 2
- Pool features: None
Lot
- Size: 1,963 Square Feet
- Features: Park, Fenced Yard, Public Transit, Place Of Worship, School, School Bus Route
Details
- Parcel number: 263831213
Construction
Type & style
- Home type: SingleFamily
- Property subtype: Single Family Residence
Materials
- Brick, Stone
- Foundation: Other
- Roof: Other
Utilities & green energy
- Sewer: Sewer
Community & HOA
Location
- Region: Pickering
Financial & listing details
- Annual tax amount: C$6,138
- Date on market: 7/14/2026
RE/MAX ROUGE RIVER REALTY LTD.
RE/MAX ROUGE RIVER REALTY LTD.
By pressing Contact Agent, you agree that the real estate professional identified above may call/text you about your search, which may involve use of automated means and pre-recorded/artificial voices. You don't need to consent as a condition of buying any property, goods, or services. Message/data rates may apply. You also agree to our Terms of Use. Zillow does not endorse any real estate professionals. We may share information about your recent and future site activity with your agent to help them understand what you're looking for in a home.
Price history
Price history is unavailable.
Public tax history
Tax history is unavailable.
Climate risks
Neighborhood: Duffin Heights
Nearby schools
GreatSchools rating
No schools nearby
We couldn't find any schools near this home.
- C$--2 bd1 ba900 sqft1518 Bruny Ave #2, Pickering, ON L1X0C6Off Market
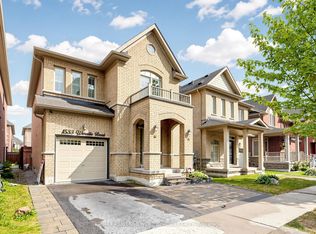
- C$849,0004 bd4 ba-- sqft1533 Winville Rd, Pickering, ON L1X0B8For Sale
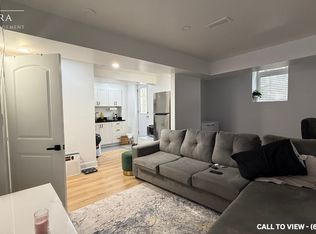
- C$--1 bd1 ba600 sqft1569 Edgecroft Dr #2, Pickering, ON L1X0B6Off Market
- C$1,179,9006 bd5 ba-- sqft1599 Brandy Ct, Pickering, ON L1X0C8For Sale
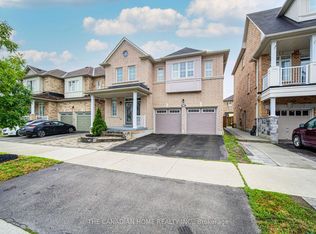
- C$1,274,9005 bd5 ba-- sqft1603 Brandy Ct, Pickering, ON L1X0C8For Sale
- C$3,2005 bd4 ba-- sqft1596 Brandy Ct, Pickering, ON L1X0C8For Rent
- C$3,2505 bd3 ba-- sqft1602 Brandy Ct, Pickering, ON L1X0C8For Rent
- C$760,0003 bd4 ba-- sqft1518 Shepway Mews, Pickering, ON L1X0C7For Sale
Similar homes
- C$869,0003 bd3 ba-- sqft1062 Skyridge Blvd, Pickering, ON L1X 0G5For Sale
 MLS ID #E13588640, RE/MAX REAL ESTATE CENTRE INC.. TRREB
 - C$975,0003 bd3 ba-- sqft3089 Blazing Star Ave, Pickering, ON L1Y 0B5For Sale
 MLS ID #E13586170, CENTURY 21 GREEN REALTY INC.. TRREB
 - C$879,0005 bd4 ba-- sqft1994 Fairport Rd, Pickering, ON L1V 1T6For Sale
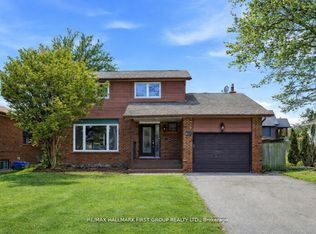 MLS ID #E13565912, RE/MAX HALLMARK FIRST GROUP REALTY LTD.. TRREB
 - C$869,9003 bd4 ba-- sqft6 Seagrave Ln, Ajax, ON L1T 3R9For Sale
 MLS ID #E13415212, RE/MAX ROUGE RIVER REALTY LTD.. TRREB
 - C$799,9004 bd3 ba-- sqft2708 Burkholder Dr, Pickering, ON L1X 0G2For SaleMLS ID #E13135930, RE/MAX REALTRON REAL REALTY TEAM. TRREB
- C$874,9994 bd3 ba-- sqft3058 Sideline 16, Pickering, ON L1X 0K6For SaleMLS ID #E13121396, RE/MAX ROUGE RIVER REALTY LTD.. TRREB
- C$719,0003 bd3 ba-- sqft1084 Silk St, Pickering, ON L1X 0E8For SaleMLS ID #E13487224, RE/MAX REAL ESTATE CENTRE INC.. TRREB
- C$1,014,9904 bd4 ba-- sqft1403 Longspur Trl, Pickering, ON L1X 0N2For SaleMLS ID #E13491096, CENTURY 21 REGAL REALTY INC.. TRREB
- C$799,0003 bd3 ba-- sqft1299 Glenanna Rd #10, Pickering, ON L1V 0C9For SaleMLS ID #E13447910, RE/MAX HALLMARK FIRST GROUP REALTY LTD.. TRREB
- C$879,9004 bd4 ba-- sqft109 Thickson Rd S, Whitby, ON L1N 2C7For SaleMLS ID #E13596454, RE/MAX HALLMARK REALTY LTD.. TRREB
- C$619,9003 bd3 ba-- sqft1400 The Esplanade N #808, Pickering, ON L1V 6V2For SaleMLS ID #E13606160, RE/MAX REAL ESTATE CENTRE INC.. TRREB
- C$799,0004 bd3 ba-- sqft1299 Glenanna Rd #42, Pickering, ON L1V 0C9For SaleMLS ID #E13143186, CENTURY 21 INNOVATIVE REALTY INC.. TRREB
- C$875,0003 bd3 ba-- sqft1941 Treetop Way, Pickering, ON L1V 7J3For SaleMLS ID #E13549950, REMAX YOUR COMMUNITY REALTY. TRREB
- C$769,9993 bd3 ba-- sqft71 Rimrock Cres, Whitby, ON L1N 0E5For SaleMLS ID #E13600780, ROYAL LEPAGE CERTIFIED REALTY. TRREB
- C$619,0003 bd3 ba-- sqft1148 Dragonfly Ave #511, Pickering, ON L1X 0H5For SaleMLS ID #E13575966, RE/MAX COMMUNITY REALTY INC.. TRREB
- C$997,0004 bd4 ba-- sqft45 Willcocks Cres, Ajax, ON L1T 3L8For SaleMLS ID #E13509290, RE/MAX ABOUTOWNE REALTY CORP.. TRREB
- C$799,0003 bd4 ba-- sqft4798 16th Ave, Markham, ON L6C 0V8For SaleMLS ID #N13588450, HOMELIFE LANDMARK REALTY INC.. TRREB
- C$948,0005 bd2 ba-- sqft256 Church St, Markham, ON L3P 2M7For SaleMLS ID #N13582746, RE/MAX REALTRON REALTY INC.. TRREB
- C$790,0003 bd4 ba-- sqft147 Hunt St, Ajax, ON L1S 7M3For SaleMLS ID #E13526214, CENTURY 21 PERCY FULTON LTD.. TRREB
- C$849,9003 bd3 ba-- sqft26 Hahn St, Whitby, ON L1P 0H1For SaleMLS ID #E13487346, CENTURY 21 LEADING EDGE REALTY INC.. TRREB
