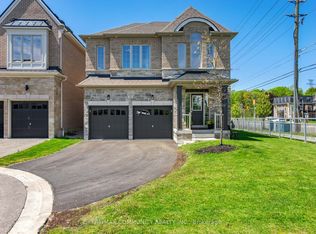
Stunning executive home in the upscale Riverside Trail enclave, backing directly on the protected woodland and trails of the Duffin's Creek system. Built in 2019, this original-owner home looks like new. Big beautiful windows create a light, bright and airy feel while offering expansive views of the ravine. Boasting 10' ceilings on the main floor and 9' ceilings in the basement & second floors, this spacious home feels even larger. Main floor features a fabulous open plan kitchen with butler's pantry; eat-in area complemented by a Juliet balcony; huge peninsula/breakfast bar; quartz countertops; contemporary easy-clean cabinetry; sleek stainless steel appliances; and custom porcelain backsplash. Adjacent to the kitchen is the living room, enhanced by a gas fireplace with custom stone over-mantle. Step through the butler's pantry to the dining room, which opens to a sunny, delightful open balcony. The bedrooms are on the 2nd floor, highlighted by the spacious primary suite with 4-piece bath and walk-in closet. The bathroom has a luxurious walk-in shower with glass slab door plus his and hers sinks. Laundry closet is also on the bedroom floor, for maximum convenience, as well as two additional bedrooms and an office/ media room. Walk-out basement to the deck and fully fenced back yard. The home also features the following: solid hardwood floors on the main floor, stairs and 2nd floor hallway; recently upgraded light fixtures; fresh paint through most of the home; decora switches and outlets throughout; elegant brick and stone exterior; smooth ceiling on the main floor; and a convenient garage access from the ground floor hallway. Close to everything- recreational opportunities including the Duffins Trail network; Riverside Golf Course; great schools, shopping, parks and services; public transit including GO train stops in Ajax and Pickering; Highway 401/ 407/ 412; and of course, charming Pickering Village!
For sale
C$869,900
6 Seagrave Ln, Ajax, ON L1T 3R9
3beds
4baths
Single Family Residence
Built in ----
1,848 Square Feet Lot
$-- Zestimate®
C$--/sqft
C$-- HOA
What's special
Big beautiful windowsFabulous open plan kitchenQuartz countertopsContemporary easy-clean cabinetrySleek stainless steel appliancesCustom porcelain backsplashSunny delightful open balcony
- 47 days |
- 16 |
- 0 |
Zillow last checked:
Listing updated:
Listed by:
RE/MAX ROUGE RIVER REALTY LTD.
Source: TRREB,MLS®#: E13415212 Originating MLS®#: Toronto Regional Real Estate Board
Originating MLS®#: Toronto Regional Real Estate BoardFacts & features
Interior
Bedrooms & bathrooms
- Bedrooms: 3
- Bathrooms: 4
Primary bedroom
- Level: Second
- Dimensions: 3.92 x 3.45
Bedroom 2
- Level: Second
- Dimensions: 3.35 x 2.57
Bedroom 3
- Level: Second
- Dimensions: 3.36 x 2.53
Dining room
- Level: Main
- Dimensions: 4.39 x 3.66
Family room
- Level: Basement
- Dimensions: 5.04 x 4.22
Kitchen
- Level: Main
- Dimensions: 5.24 x 3.11
Living room
- Level: Main
- Dimensions: 5.24 x 2.9
Office
- Level: Second
- Dimensions: 2.69 x 2.54
Heating
- Forced Air, Gas
Cooling
- Central Air
Features
- ERV/HRV
- Basement: Finished with Walk-Out
- Has fireplace: Yes
- Fireplace features: Natural Gas, Living Room
Interior area
- Living area range: 2000-2500 null
Video & virtual tour
Property
Parking
- Total spaces: 2
- Parking features: Private
- Has garage: Yes
Features
- Stories: 2
- Patio & porch: Deck
- Exterior features: Privacy, Backs On Green Belt
- Pool features: None
- Has view: Yes
- View description: Park/Greenbelt
- Waterfront features: None
Lot
- Size: 1,848 Square Feet
- Features: Fenced Yard, Greenbelt/Conservation, Public Transit, Ravine, Park
Details
- Parcel number: 264081851
Construction
Type & style
- Home type: SingleFamily
- Property subtype: Single Family Residence
Materials
- Brick, Stone
- Foundation: Concrete
- Roof: Asphalt Shingle
Details
- Builder name: Richpark Homes
Utilities & green energy
- Sewer: Sewer
Community & HOA
Location
- Region: Ajax
Financial & listing details
- Annual tax amount: C$8,559
- Date on market: 6/8/2026
RE/MAX ROUGE RIVER REALTY LTD.
RE/MAX ROUGE RIVER REALTY LTD.
By pressing Contact Agent, you agree that the real estate professional identified above may call/text you about your search, which may involve use of automated means and pre-recorded/artificial voices. You don't need to consent as a condition of buying any property, goods, or services. Message/data rates may apply. You also agree to our Terms of Use. Zillow does not endorse any real estate professionals. We may share information about your recent and future site activity with your agent to help them understand what you're looking for in a home.
Price history
Price history is unavailable.
Public tax history
Tax history is unavailable.
Climate risks
Neighborhood: Riverside
Nearby schools
GreatSchools rating
No schools nearby
We couldn't find any schools near this home.
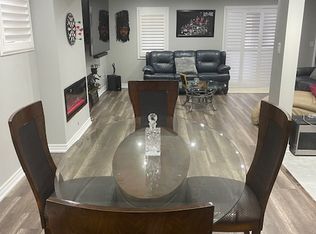
- C$1,279,9004 bd4 ba-- sqft22 Coates Of Arms Ln, Ajax, ON L1T3R9For Sale
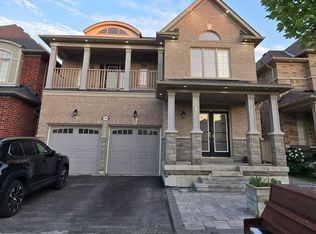
- C$--2 bd2 ba3k sqft83 Stockell Cres #83, Ajax, ON L1T0M4Off Market
- C$2,2003 bd1 ba-- sqft105 Stockell Cres, Ajax, ON L1T0M4For Rent
- C$--4 bd5 ba-- sqft58 Stockell Cres, Ajax, ON L1T0M4Off Market
- C$1,188,0004 bd4 ba-- sqft56 Stockell Cres, Ajax, ON L1T0M4For Sale
- C$1,8002 bd1 ba-- sqft105 Stannardville Dr #BASEMENT, Ajax, ON L1T0M4For Rent
- C$--1 bd1 ba700 sqft93 Stannardville Dr #2, Ajax, ON L1T0M4Off Market
- C$1,6952 bd1 ba700 sqft85 Stannardville Dr #2, Ajax, ON L1T0M4For Rent
Similar homes
- C$880,0004 bd3 ba-- sqft2408 Angora St, Pickering, ON L1X 0G7For Sale
 MLS ID #E13594648, CENTURY 21 LEADING EDGE REALTY INC.. TRREB
 - C$825,0003 bd3 ba-- sqft1510 Bruny Ave, Pickering, ON L1X 0C6For Sale
 MLS ID #E13562072, RE/MAX ROUGE RIVER REALTY LTD.. TRREB
 - C$869,0003 bd3 ba-- sqft1062 Skyridge Blvd, Pickering, ON L1X 0G5For Sale
 MLS ID #E13588640, RE/MAX REAL ESTATE CENTRE INC.. TRREB
 - C$997,0004 bd4 ba-- sqft45 Willcocks Cres, Ajax, ON L1T 3L8For Sale
 MLS ID #E13509290, RE/MAX ABOUTOWNE REALTY CORP.. TRREB
 - C$879,0005 bd4 ba-- sqft1994 Fairport Rd, Pickering, ON L1V 1T6For SaleMLS ID #E13565912, RE/MAX HALLMARK FIRST GROUP REALTY LTD.. TRREB
- C$874,9994 bd3 ba-- sqft3058 Sideline 16, Pickering, ON L1X 0K6For SaleMLS ID #E13121396, RE/MAX ROUGE RIVER REALTY LTD.. TRREB
- C$1,199,0006 bd4 ba-- sqft45 Rotherglen Rd N, Ajax, ON L1T 1S8For SaleMLS ID #E13589990, RE/MAX ROUGE RIVER REALTY LTD.. TRREB
- C$790,0003 bd4 ba-- sqft147 Hunt St, Ajax, ON L1S 7M3For SaleMLS ID #E13526214, CENTURY 21 PERCY FULTON LTD.. TRREB
- C$675,0003 bd3 ba-- sqft94 Wilkie Ln, Ajax, ON L1S 7S4For SaleMLS ID #E13602636, ENGEL & VOLKERS TORONTO CITY. TRREB
- C$799,9003 bd3 ba-- sqft176 Bathgate Cres, Clarington, ON L1E 0B5For SaleMLS ID #E13591920, RE/MAX ROUGE RIVER REALTY LTD.. TRREB
- C$999,0004 bd4 ba-- sqft59 Maskell Cres, Whitby, ON L1P 0J6For SaleMLS ID #E13582704, COMFLEX REALTY INC.. TRREB
- C$499,5003 bd2 ba-- sqft2 Westney Rd N #1109, Ajax, ON L1T 3H3For SaleMLS ID #E13600342, RE/MAX HALLMARK FIRST GROUP REALTY LTD.. TRREB
- C$619,9003 bd3 ba-- sqft1400 The Esplanade N #808, Pickering, ON L1V 6V2For SaleMLS ID #E13606160, RE/MAX REAL ESTATE CENTRE INC.. TRREB
- C$875,0003 bd3 ba-- sqft1941 Treetop Way, Pickering, ON L1V 7J3For SaleMLS ID #E13549950, REMAX YOUR COMMUNITY REALTY. TRREB
- C$1,147,0005 bd4 ba-- sqft64 Keeble Cres, Ajax, ON L1T 3R5For SaleMLS ID #E13537426, RE/MAX ROUGE RIVER REALTY LTD.. TRREB
- C$769,9993 bd3 ba-- sqft71 Rimrock Cres, Whitby, ON L1N 0E5For SaleMLS ID #E13600780, ROYAL LEPAGE CERTIFIED REALTY. TRREB
- C$825,0004 bd3 ba-- sqft383 Whites Hill Ave, Markham, ON L6B 0J4For SaleMLS ID #N13585840, ROYAL LEPAGE SIGNATURE REALTY. TRREB
- C$935,0003 bd2 ba-- sqft128 Cottonwood Ct, Markham, ON L3T 5X1For SaleMLS ID #N13596092, RE/MAX EXCEL REALTY LTD.. TRREB
- C$875,0003 bd3 ba-- sqft29 Jeremiah Ln, Toronto, ON M1J 0A3For SaleMLS ID #E13529038, ROYAL LEPAGE REALTY PLUS. TRREB
- C$799,0003 bd3 ba-- sqft1299 Glenanna Rd #10, Pickering, ON L1V 0C9For SaleMLS ID #E13447910, RE/MAX HALLMARK FIRST GROUP REALTY LTD.. TRREB
