Welcome to 176 Bathgate Drive, Courtice - a lovingly maintained, all-brick family home being offered for sale for the very first time. Pride of ownership is evident throughout this immaculate, carpet-free residence, making it the perfect opportunity for families looking to settle into an established, sought-after neighbourhood. Featuring 3 spacious bedrooms and 2.5 bathrooms, this bright and functional home offers comfortable living with plenty of space for the whole family. The carpet-free interior provides a clean, modern feel and is easy to maintain. Spacious primary suite serves as a private retreat, complete with a walk-in closet and a luxurious 4-piece ensuite featuring a separate shower and a relaxing Jacuzzi tub. Fully finished basement extends your living space with a large recreation room, a wet bar, and a dedicated workshop-perfect for entertaining, hobbies, or additional storage. Step outside to the fully fenced backyard, complete with a garden shed and plenty of room for children, pets, gardening, or summer entertaining. The large driveway with no sidewalk offers ample parking and added convenience. Ideally located close to schools, parks, shopping, restaurants, public transit, and with easy access to Highway 401 & 418!
For sale
C$799,900
176 Bathgate Cres, Clarington, ON L1E 0B5
3beds
3baths
Townhouse
Built in ----
3,294 Square Feet Lot
$-- Zestimate®
C$--/sqft
C$-- HOA
What's special
All-brick family homeImmaculate carpet-free residenceBright and functional homeCarpet-free interiorSpacious primary suitePrivate retreatWalk-in closet
- 2 hours |
- 1 |
- 0 |
Zillow last checked:
Listing updated:
Listed by:
RE/MAX ROUGE RIVER REALTY LTD.
Source: TRREB,MLS®#: E13591920 Originating MLS®#: Toronto Regional Real Estate Board
Originating MLS®#: Toronto Regional Real Estate BoardFacts & features
Interior
Bedrooms & bathrooms
- Bedrooms: 3
- Bathrooms: 3
Primary bedroom
- Level: Upper
- Dimensions: 3.15 x 5.06
Bedroom 2
- Level: Upper
- Dimensions: 3.07 x 3.16
Bedroom 3
- Level: Upper
- Dimensions: 3.31 x 2.97
Breakfast
- Level: Main
- Dimensions: 2.89 x 2.26
Dining room
- Level: Main
- Dimensions: 5.34 x 3.37
Kitchen
- Level: Main
- Dimensions: 2.89 x 3.41
Living room
- Level: Main
- Dimensions: 4.3 x 3
Recreation
- Level: Lower
- Dimensions: 8.06 x 4.14
Heating
- Forced Air, Gas
Cooling
- Central Air
Appliances
- Included: Built-In Oven
Features
- Central Vacuum, Workbench
- Basement: Finished
- Has fireplace: Yes
- Fireplace features: Natural Gas
Interior area
- Living area range: 1500-2000 null
Property
Parking
- Total spaces: 5
- Parking features: Private Double
- Has garage: Yes
Features
- Stories: 2
- Pool features: None
Lot
- Size: 3,294 Square Feet
- Features: Fenced Yard, Rec./Commun.Centre, Park, School
Details
- Additional structures: Shed
- Parcel number: 269391232
Construction
Type & style
- Home type: SingleFamily
- Property subtype: Townhouse
Materials
- Brick
- Foundation: Poured Concrete
- Roof: Asphalt Shingle
Utilities & green energy
- Sewer: Sewer
Community & HOA
Location
- Region: Clarington
Financial & listing details
- Annual tax amount: C$5,160
- Date on market: 7/22/2026
RE/MAX ROUGE RIVER REALTY LTD.
RE/MAX ROUGE RIVER REALTY LTD.
By pressing Contact Agent, you agree that the real estate professional identified above may call/text you about your search, which may involve use of automated means and pre-recorded/artificial voices. You don't need to consent as a condition of buying any property, goods, or services. Message/data rates may apply. You also agree to our Terms of Use. Zillow does not endorse any real estate professionals. We may share information about your recent and future site activity with your agent to help them understand what you're looking for in a home.
Price history
Price history is unavailable.
Public tax history
Tax history is unavailable.
Climate risks
Neighborhood: Courtice
Nearby schools
GreatSchools rating
No schools nearby
We couldn't find any schools near this home.
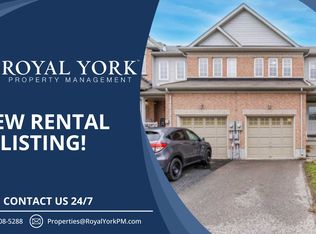
- C$--3 bd3 ba1.6k sqft160 Dewell Cres, Clarington, ON L1E0B9Off Market
- C$749,0004 bd4 ba-- sqft164 Dewell Cres, Clarington, ON L1E0B9For Sale

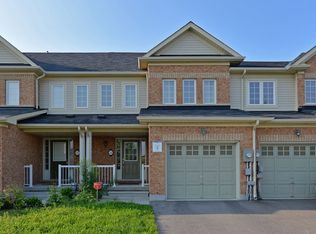
- C$--3 bd3 ba1.8k sqft144 Dewell Cres, Clarington, ON L1E0B9Off Market
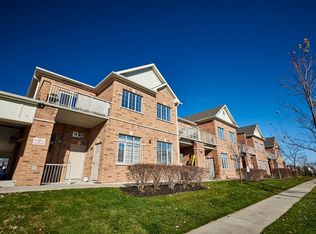
- C$--2 bd2 ba1.4k sqft15 Rosswell Dr, Clarington, ON L1E0E2Off Market
- C$4,4444 bd4 ba-- sqft138 Kersey Cres, Clarington, ON L1E0A4For Rent
- C$1,050,0004 bd4 ba-- sqft39 McRoberts Cres, Clarington, ON L1E0H5For Sale
- C$774,9003 bd3 ba-- sqft75 Aylesworth Ave, Clarington, ON L1E3J8For Sale
- C$1,7503 bd2 ba-- sqft91 McRoberts Cres, Clarington, ON L1E0H4For Rent
Similar homes
- C$749,0004 bd4 ba-- sqft164 Dewell Cres, Clarington, ON L1E 0B9For SaleMLS ID #E13589020, ROYAL LEPAGE ASSOCIATES REALTY. TRREB
- C$849,0004 bd3 ba-- sqft42 Cale Ave, Clarington, ON L1E 0H4For Sale
 MLS ID #E13567638, RE/MAX REALTRON REALTY INC.. TRREB
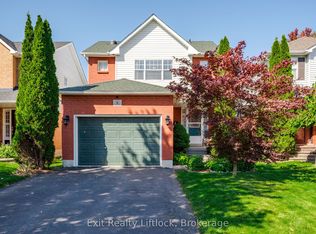
 - C$799,9003 bd3 ba-- sqft8 Wilkins Cres, Clarington, ON L1E 3B9For Sale
 MLS ID #E13572200, Exit Realty Liftlock. TRREB
 - C$714,9004 bd3 ba-- sqft25 John Walter Cres, Clarington, ON L1E 2W6For Sale
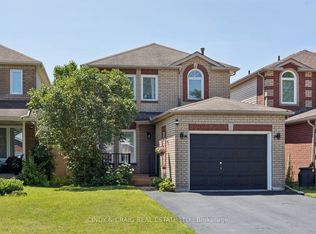 MLS ID #E13584990, CINDY & CRAIG REAL ESTATE LTD.. TRREB
 - C$789,9003 bd2 ba-- sqft1576 Highway 2 Rd, Clarington, ON L1E 2R7For SaleMLS ID #E13537430, RE/MAX ROUGE RIVER REALTY LTD.. TRREB
- C$799,0003 bd3 ba-- sqft98 NW Senay Cir, Clarington, ON L1E 0G9For SaleMLS ID #E13526956, RIGHT AT HOME REALTY INC.. TRREB
- C$899,9004 bd3 ba-- sqft5 Partner Dr, Clarington, ON L1E 3J1For SaleMLS ID #E13561902, Royal LePage Frank Real Estate. TRREB
- C$725,0004 bd2 ba-- sqft12 Dunkin Ave, Clarington, ON L1E 2E3For SaleMLS ID #E13589028, SOTHEBY'S INTERNATIONAL REALTY CANADA. TRREB
- C$769,9004 bd2 ba-- sqft15 Townline Rd S, Clarington, ON L1E 2J1For SaleMLS ID #E13561014, RE/MAX Jazz INC.. TRREB
- C$699,9993 bd4 ba-- sqft57 Kersey Cres #Courtice,, Clarington, ON L1E 0A5For SaleMLS ID #E13570864, HOMELIFE/MIRACLE REALTY LTD. TRREB
- C$799,9004 bd3 ba-- sqft297 Grandview St S, Oshawa, ON L1H 7C6For SaleMLS ID #E13542876, Keller Williams Energy Real Estate. TRREB
- C$969,9004 bd3 ba-- sqft1 Cale Ave, Clarington, ON L1E 0H5For SaleMLS ID #E13555198, RE/MAX HALLMARK FIRST GROUP REALTY LTD.. TRREB
- C$800,0004 bd2 ba-- sqft23 Windham Cres, Clarington, ON L1E 1Y7For SaleMLS ID #E13498980, RE/MAX ULTIMATE REALTY INC.. TRREB
- C$849,9005 bd1 ba-- sqft2111 Prestonvale Rd, Clarington, ON L1E 2S2For SaleMLS ID #E13096416, HOMELIFE/FUTURE REALTY INC.. TRREB
- C$884,9003 bd4 ba-- sqft178 Sandringham Dr, Clarington, ON L1E 2A5For SaleMLS ID #E13547514, LPT Realty. TRREB
- C$750,0005 bd3 ba-- sqft4 Claret Rd, Clarington, ON L1E 1V9For SaleMLS ID #E13534992, Bowes & Cocks Limited. TRREB
- C$777,0003 bd4 ba-- sqft56 Bushford St, Clarington, ON L1E 2X1For SaleMLS ID #E13496946, Century 21 Infinity Realty Inc.. TRREB
- C$789,9003 bd2 ba-- sqft34 Goldpine Ave, Clarington, ON L1E 1P2For SaleMLS ID #E13511324, HOME CHOICE REALTY INC.. TRREB
- C$849,0005 bd4 ba-- sqft17 Pebblebeach Dr, Clarington, ON L1E 2C2For SaleMLS ID #E13512466, RE/MAX REALTRON WENDY ZHENG REALTY. TRREB
- C$699,0003 bd3 ba-- sqft683 Grandview Dr, Oshawa, ON L1H 7V9For SaleMLS ID #E13557920, RE/MAX HALLMARK FIRST GROUP REALTY LTD.. TRREB
