**Open House July 19 Sun 2PM-4PM*** Well-Maintained Executive Family Home Offering 2,530 Sq.Ft. In The Desirable White Cliffe Community Of Courtice. Spacious 4+1 Bedroom Layout With Separate Living, Dining And Family Rooms, Bright Eat-In Kitchen With Walk-Out To A Large Deck, Main Floor Laundry And Direct Garage Access. South-Facing Backyard Perfect For Family Living And Entertaining. Spacious Primary Retreat With His & Hers Walk-In Closets And A 5-Piece Ensuite. Finished Basement Featuring A Large Recreation Room, Fifth Bedroom, Full Bathroom And Ample Storage. Recent Updates Include Roof(2026), Freshly Painted (2026), And Newly Basement Flooring. Conveniently Located Minutes To Schools, Parks, Shopping And Easy Access To Hwy 401.
For sale
C$849,000
17 Pebblebeach Dr, Clarington, ON L1E 2C2
5beds
4baths
Single Family Residence
Built in ----
5,166 Square Feet Lot
$-- Zestimate®
C$--/sqft
C$-- HOA
What's special
Bright eat-in kitchenMain floor laundrySpacious primary retreatFifth bedroomAmple storageNewly basement flooring
- 14 days |
- 25 |
- 3 |
Zillow last checked:
Listing updated:
Listed by:
RE/MAX REALTRON WENDY ZHENG REALTY
Source: TRREB,MLS®#: E13512466 Originating MLS®#: Toronto Regional Real Estate Board
Originating MLS®#: Toronto Regional Real Estate BoardFacts & features
Interior
Bedrooms & bathrooms
- Bedrooms: 5
- Bathrooms: 4
Primary bedroom
- Description: Primary Bedroom
- Level: Second
- Area: 25.41 Square Meters
- Area source: Other
- Dimensions: 7.26 x 3.50
Bedroom
- Description: Bedroom
- Level: Basement
- Area: 12.2 Square Meters
- Area source: Other
- Dimensions: 4.39 x 2.78
Bedroom 2
- Description: Bedroom 2
- Level: Second
- Area: 12.95 Square Meters
- Area source: Other
- Dimensions: 3.81 x 3.40
Bedroom 3
- Description: Bedroom 3
- Level: Second
- Area: 14.89 Square Meters
- Area source: Other
- Dimensions: 3.96 x 3.76
Bedroom 4
- Description: Bedroom 4
- Level: Second
- Area: 11.73 Square Meters
- Area source: Other
- Dimensions: 3.45 x 3.40
Dining room
- Description: Dining Room
- Level: Main
- Area: 13.44 Square Meters
- Area source: Other
- Dimensions: 4.42 x 3.04
Family room
- Description: Family Room
- Level: Main
- Area: 16.85 Square Meters
- Area source: Other
- Dimensions: 5.03 x 3.35
Kitchen
- Description: Kitchen
- Level: Main
- Area: 8.05 Square Meters
- Area source: Other
- Dimensions: 3.05 x 2.64
Living room
- Description: Living Room
- Level: Main
- Area: 16.05 Square Meters
- Area source: Other
- Dimensions: 5.28 x 3.04
Recreation
- Description: Recreation
- Level: Basement
- Area: 34.6 Square Meters
- Area source: Other
- Dimensions: 6.68 x 5.18
Heating
- Forced Air, Gas
Cooling
- Central Air
Features
- Other
- Basement: Finished
- Has fireplace: Yes
Interior area
- Living area range: 2500-3000 null
Video & virtual tour
Property
Parking
- Total spaces: 6
- Parking features: Private Double
- Has attached garage: Yes
Features
- Stories: 2
- Pool features: None
Lot
- Size: 5,166 Square Feet
Details
- Parcel number: 265840093
Construction
Type & style
- Home type: SingleFamily
- Property subtype: Single Family Residence
Materials
- Brick, Vinyl Siding
- Foundation: Concrete
- Roof: Shingle
Utilities & green energy
- Sewer: Sewer
Community & HOA
Location
- Region: Clarington
Financial & listing details
- Annual tax amount: C$6,897
- Date on market: 7/2/2026
RE/MAX REALTRON WENDY ZHENG REALTY
RE/MAX REALTRON WENDY ZHENG REALTY
By pressing Contact Agent, you agree that the real estate professional identified above may call/text you about your search, which may involve use of automated means and pre-recorded/artificial voices. You don't need to consent as a condition of buying any property, goods, or services. Message/data rates may apply. You also agree to our Terms of Use. Zillow does not endorse any real estate professionals. We may share information about your recent and future site activity with your agent to help them understand what you're looking for in a home.
Price history
Price history is unavailable.
Public tax history
Tax history is unavailable.
Climate risks
Neighborhood: Courtice
Nearby schools
GreatSchools rating
No schools nearby
We couldn't find any schools near this home.
- C$1,9902 bd2 ba-- sqft30 Glenabbey Dr #BASEMENT, Clarington, ON L1E1B8For Rent

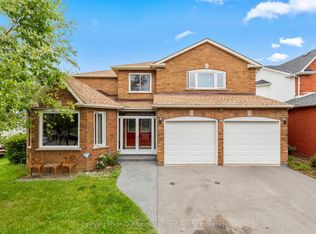
- C$949,9004 bd3 ba-- sqft56 Glenabbey Dr, Clarington, ON L1E2B5For Sale
- C$1,7001 bd1 ba-- sqft138 Huntington Cres, Clarington, ON L1E3C5For Rent

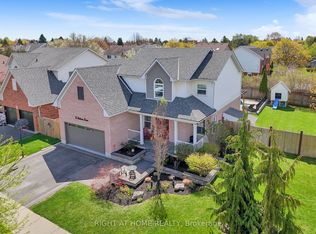
- C$1,169,9005 bd4 ba-- sqft75 Auburn Ln, Clarington, ON L1E2E9For Sale
- C$640,0003 bd2 ba-- sqft527 Birkdale St, Oshawa, ON L1H8C3For Sale
- C$929,9004 bd3 ba-- sqft87 Beckett Cres, Clarington, ON L1E3J4For Sale
- C$--3 bd3 ba-- sqft10 Thornbury St, Clarington, ON L1E2B9Off Market
- C$899,9004 bd3 ba-- sqft5 Partner Dr, Clarington, ON L1E3J1For Sale
Similar homes
- C$899,9004 bd3 ba-- sqft5 Partner Dr, Clarington, ON L1E 3J1For Sale
 MLS ID #E13561902, Royal LePage Frank Real Estate. TRREB
 - C$699,0003 bd3 ba-- sqft683 Grandview Dr, Oshawa, ON L1H 7V9For Sale
 MLS ID #E13557920, RE/MAX HALLMARK FIRST GROUP REALTY LTD.. TRREB
 - C$777,0003 bd4 ba-- sqft56 Bushford St, Clarington, ON L1E 2X1For Sale
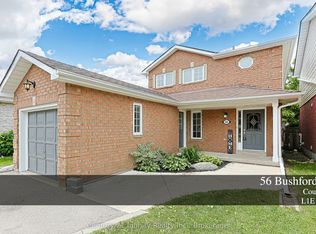 MLS ID #E13496946, Century 21 Infinity Realty Inc.. TRREB
 - C$899,0005 bd4 ba-- sqft1033 Grandview St N, Oshawa, ON L1K 2S8For Sale
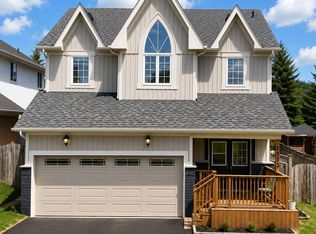 MLS ID #E13475902, HOMELIFE/MIRACLE REALTY LTD. TRREB
 - C$699,9993 bd4 ba-- sqft57 Kersey Cres #Courtice,, Clarington, ON L1E 0A5For SaleMLS ID #E13570864, HOMELIFE/MIRACLE REALTY LTD. TRREB
- C$999,9006 bd4 ba-- sqft2504 W Prestonvale Rd, Clarington, ON L1E 3G8For SaleMLS ID #E13183328, CENTURY 21 INNOVATIVE REALTY INC.. TRREB
- C$749,9004 bd2 ba-- sqft284 Dover St, Oshawa, ON L1G 6G6For SaleMLS ID #E13547828, CENTURY 21 LEADING EDGE REALTY INC.. TRREB
- C$830,0004 bd3 ba-- sqft75 Dadson Dr, Clarington, ON L1C 5J1For SaleMLS ID #E13440288, PINNACLE ONE REAL ESTATE INC.. TRREB
- C$874,9004 bd4 ba-- sqft68 Patterson Cres, Ajax, ON L1S 6P3For SaleMLS ID #E13573138, RE/MAX ALL-STARS REALTY INC.. TRREB
- C$899,9006 bd4 ba-- sqft5 Plowman Dr, Ajax, ON L1S 6R7For SaleMLS ID #E13571986, RE/MAX COMMUNITY REALTY INC.. TRREB
- C$875,0003 bd3 ba-- sqft1396 Lyncroft Cres, Oshawa, ON L1K 2P4For SaleMLS ID #E13454358, RE/MAX HALLMARK FIRST GROUP REALTY LTD.. TRREB
- C$879,9994 bd3 ba-- sqft20 Old Colony Dr, Whitby, ON L1R 2A3For SaleMLS ID #E13512026, CENTURY 21 HERITAGE GROUP LTD.. TRREB
- C$779,9954 bd3 ba-- sqft130 Ice Palace Cres, Oshawa, ON L1L 0G9For SaleMLS ID #E13552960, DHAWAN, NEERAJ . TRREB
- C$839,0003 bd3 ba-- sqft940 Ormond Dr, Oshawa, ON L1K 3C1For SaleMLS ID #E13513614, RE/MAX COMMUNITY REALTY INC.. TRREB
- C$1,249,9996 bd4 ba-- sqft312 Cumberland Ct, Oshawa, ON L1H 8E7For SaleMLS ID #E13148958, Royal LePage Frank Real Estate. TRREB
- C$849,9003 bd3 ba-- sqft139 Oceanpearl Cres, Whitby, ON L1N 0C7For SaleMLS ID #E13430114, SUTTON GROUP - SUMMIT REALTY INC.. TRREB
- C$649,0003 bd2 ba-- sqft583 Pinewood St, Oshawa, ON L1G 2S2For SaleMLS ID #E13554040, RE/MAX REALTRON REALTY INC.. TRREB
- C$999,9994 bd4 ba-- sqft1106 Ridge Valley Dr, Oshawa, ON L1K 2E2For SaleMLS ID #E13475166, RE/MAX ROUGE RIVER REALTY LTD.. TRREB
- C$785,0003 bd2 ba-- sqft708 Waverly St N, Oshawa, ON L1J 6C3For SaleMLS ID #E13523862, Royal LePage Our Neighbourhood Realty. TRREB
- C$890,0004 bd3 ba-- sqft195 Ryerson Cres, Oshawa, ON L1G 8A8For SaleMLS ID #E13236600, RE/MAX REALTRON REALTY INC.. TRREB
