Not every family fits into a traditional floor plan.Some families need room for aging parents.Some need space for teenagers.Some want separate living quarters for extended family.Others simply want room to spread out.Welcome to 312 Cumberland Court.This incredible multi-level home offers almost 5,000 square feet of living space with four levels designed for flexibility and privacy.With two kitchens, four bathrooms, multiple walkouts, a stunning family room with fireplace, and a backyard oasis complete with pool, patios, and gardens, this home adapts to whatever your family needs today-and tomorrow.The level just four steps from the main floor creates an ideal retreat for a parent, teenager, or guest suite.The lower level offers additional in-law potential with a full kitchen and walkout to the backyard.Set on a private 0.2-acre lot in a quiet court, this is a rare opportunity to own a home that truly grows with your family.312 Cumberland Court isn't just a house.It's a solution.
For sale
C$1,249,999
312 Cumberland Ct, Oshawa, ON L1H 8E7
6beds
4baths
Single Family Residence
Built in ----
10,122 Square Feet Lot
$-- Zestimate®
C$--/sqft
C$-- HOA
What's special
Multi-level homeTwo kitchensFour bathroomsMultiple walkoutsQuiet court
- 96 days |
- 7 |
- 0 |
Zillow last checked:
Listing updated:
Listed by:
Royal LePage Frank Real Estate
Source: TRREB,MLS®#: E13148958 Originating MLS®#: Central Lakes Association of REALTORS
Originating MLS®#: Central Lakes Association of REALTORSFacts & features
Interior
Bedrooms & bathrooms
- Bedrooms: 6
- Bathrooms: 4
Primary bedroom
- Level: Upper
- Dimensions: 5.51 x 5.09
Bedroom
- Level: Basement
- Dimensions: 4.55 x 3.93
Bedroom
- Level: Upper
- Dimensions: 3.71 x 3.4
Bedroom
- Level: In Between
- Dimensions: 3.62 x 6.3
Bedroom
- Level: Lower
- Dimensions: 4.6 x 4.3
Bedroom
- Level: Upper
- Dimensions: 3.71 x 3.99
Breakfast
- Level: Main
- Dimensions: 2.78 x 4.04
Dining room
- Level: Main
- Dimensions: 3.72 x 3.48
Family room
- Level: Lower
- Dimensions: 4.8 x 8.62
Foyer
- Level: Main
- Dimensions: 1.99 x 7.61
Kitchen
- Level: Main
- Dimensions: 3.67 x 4.04
Kitchen
- Level: Basement
- Dimensions: 4.55 x 4.38
Living room
- Level: Main
- Dimensions: 4 x 5.42
Recreation
- Level: Basement
- Dimensions: 4.52 x 6.71
Heating
- Forced Air, Gas
Cooling
- Central Air
Features
- In-Law Capability
- Flooring: Carpet Free
- Basement: Finished with Walk-Out,Separate Entrance
- Has fireplace: Yes
- Fireplace features: Family Room, Wood Burning
Interior area
- Living area range: 3000-3500 null
Property
Parking
- Total spaces: 6
- Parking features: Private
- Has garage: Yes
Features
- Patio & porch: Deck, Patio, Porch
- Has private pool: Yes
- Pool features: In Ground
- Has view: Yes
- View description: Trees/Woods
Lot
- Size: 10,122 Square Feet
- Features: Cul de Sac/Dead End, Fenced Yard, Irregular Lot
Details
- Parcel number: 163370078
Construction
Type & style
- Home type: SingleFamily
- Property subtype: Single Family Residence
Materials
- Brick
- Foundation: Concrete
- Roof: Asphalt Shingle
Utilities & green energy
- Sewer: Sewer
Community & HOA
Location
- Region: Oshawa
Financial & listing details
- Annual tax amount: C$9,009
- Date on market: 5/20/2026
Price history
Price history is unavailable.
Public tax history
Tax history is unavailable.
Climate risks
Neighborhood: Donevan
Nearby schools
GreatSchools rating
No schools nearby
We couldn't find any schools near this home.
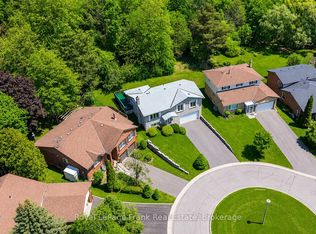
- C$799,9003 bd3 ba-- sqft311 Cumberland Ct, Oshawa, ON L1H8E7For Sale
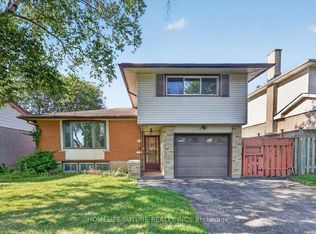
- C$799,9004 bd3 ba-- sqft297 Grandview St S, Oshawa, ON L1H7C6For Sale

- C$900,0005 bd4 ba-- sqft262 Athabasca St, Oshawa, ON L1H8E4For Sale

- C$699,0003 bd4 ba-- sqft163 Labrador Dr, Oshawa, ON L1H7E4For Sale
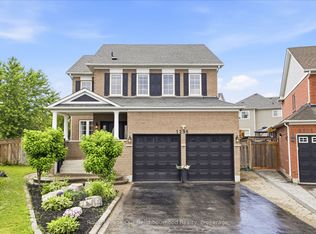
- C$699,0003 bd2 ba-- sqft185 Athabasca St, Oshawa, ON L1H7J2For Sale
- C$599,9003 bd2 ba-- sqft252 Keewatin St S, Oshawa, ON L1H6Z8For Sale
- C$1,5951 bd1 ba-- sqft1145 Ridgecrest Ave #BASEMENT, Oshawa, ON L1H1V3For Rent
- C$675,0004 bd2 ba-- sqft274 Labrador Dr, Oshawa, ON L1H7E8For Sale
Similar homes
- C$1,249,9006 bd5 ba-- sqft1296 Ravencliffe Ct, Oshawa, ON L1K 2Y3For Sale
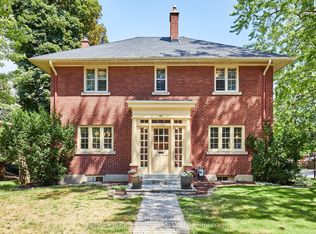
 MLS ID #E13638030, Royal LePage Our Neighbourhood Realty. TRREB
 - C$1,199,0005 bd2 ba-- sqft513 Centre St S, Whitby, ON L1N 4W5For Sale
 MLS ID #E13697448, RE/MAX ROUGE RIVER REALTY LTD.. TRREB
 - C$975,0006 bd4 ba-- sqft1342 Harlstone Cres, Oshawa, ON L1K 0N5For Sale
 MLS ID #E13695394, Keller Williams Energy Real Estate. TRREB
 - C$1,170,0006 bd4 ba-- sqft128 Sutherland Ave, Oshawa, ON L1G 2G5For Sale
 MLS ID #E13022582, SUTTON GROUP-ADMIRAL REALTY INC.. TRREB
 - C$1,049,0004 bd4 ba-- sqft1214 Harlstone Cres, Oshawa, ON L1K 0J2For SaleMLS ID #E13704238, THE GUARDIAN HOME REALTY INC.. TRREB
- C$989,0006 bd4 ba-- sqft2504 W Prestonvale Rd, Clarington, ON L1E 3G8For SaleMLS ID #E13675672, CENTURY 21 INNOVATIVE REALTY INC.. TRREB
- C$1,099,0005 bd4 ba-- sqft1081 Keswick Ct, Oshawa, ON L1K 2V2For SaleMLS ID #E13587270, ROYAL LEPAGE URBAN REALTY. TRREB
- C$1,249,0006 bd4 ba-- sqft840 Sheppard Ave, Pickering, ON L1V 1G5For SaleMLS ID #E13687100, ROYAL LEPAGE SIGNATURE REALTY. TRREB
- C$1,079,0005 bd4 ba-- sqft4 Divine Dr, Whitby, ON L1R 2T4For SaleMLS ID #E13672542, SUTTON GROUP-HERITAGE REALTY INC.. TRREB
- C$865,0005 bd4 ba-- sqft1033 Grandview St N, Oshawa, ON L1K 2S8For SaleMLS ID #E13649638, ROYAL LEPAGE PLATINUM REALTY. TRREB
- C$1,249,9006 bd5 ba-- sqft27 Upperview Pl, Whitby, ON L1R 0N4For SaleMLS ID #E13611096, HOMELIFE SUPERSTARS REAL ESTATE LIMITED. TRREB
- C$1,149,0005 bd4 ba-- sqft66 Tidewater Cres, Whitby, ON L1P 1M3For SaleMLS ID #E13672194, RE/MAX ROUGE RIVER REALTY LTD.. TRREB
- C$989,9006 bd4 ba-- sqft1921 Cocklin Cres, Oshawa, ON L1K 0T6For SaleMLS ID #E13193408, CENTURY 21 PEOPLE`S CHOICE REALTY INC.. TRREB
- C$999,9994 bd4 ba-- sqft1106 Ridge Valley Dr, Oshawa, ON L1K 2E2For SaleMLS ID #E13475166, RE/MAX ROUGE RIVER REALTY LTD.. TRREB
- C$899,0005 bd4 ba-- sqft1 Beechnut Cres, Clarington, ON L1E 1Y5For SaleMLS ID #E13644166, HOMELIFE/MIRACLE REALTY LTD. TRREB
- C$820,0005 bd4 ba-- sqft1144 Thimbleberry Cir, Oshawa, ON L1K 2H1For SaleMLS ID #E13448594, Century 21 Infinity Realty Inc.. TRREB
- C$629,8983 bd2 ba-- sqft1179 Oxford St, Oshawa, ON L1J 3W4For SaleMLS ID #E13701094, RE/MAX HALLMARK FIRST GROUP REALTY LTD.. TRREB
- C$1,325,0006 bd6 ba-- sqft16 Bicknell Ct, Ajax, ON L1T 0G3For SaleMLS ID #E13671868, CENTURY 21 LEADING EDGE REALTY INC.. TRREB
- C$649,9003 bd2 ba-- sqft264 Baldwin St, Oshawa, ON L1H 6H4For SaleMLS ID #E13166534, TANYA TIERNEY TEAM REALTY INC.. TRREB
- C$700,0006 bd2 ba-- sqft180 Sherwood Ave, Oshawa, ON L1G 3L8For SaleMLS ID #E13661038, RE/MAX HALLMARK FIRST GROUP REALTY LTD.. TRREB
