Welcome to 513 Centre St South! This remarkable Heritage Home has been lovingly maintained both inside & out. Much care has been given to honouring the classic charm & character, while subtly introducing modern updates over the years. Original craftsmanship has been preserved in the kitchen cabinetry, while being complimented with contemporary appliances, quartz counters & a coffee station. Enjoy gathering with family & friends in the spacious formal dining room off the kitchen. The expansive family room features a gas fireplace, alongside what could be utilized as an office nook or gaming space. The luxurious living room boasts another cozy fireplace, with meticulously refinished cabinetry adorning the adjacent sitting area. Upstairs you will be delighted to find 4 generously sized bedrooms each with hardwood flooring & crown moulding. The basement is perfectly finished with a massive rec room complete with yet another fireplace. The 5th bedroom would also serve well as a home office or home gym. The enormous laundry area offers additional storage space with room for a workshop. Step outside into what is truly a backyard oasis where you'll be surrounded by mature trees as you plunge into the pool, lounge in the hot tub or enjoy a picnic on the patio. Pool house has been restored & serves as useful outdoor storage. Conveniently nestled in the downtown core within walking distance to restaurants, pubs, shops, boutiques, medical buildings, main library, parks & top rated schools. Close to GO Station, 401 & bus routes for an easy commute. This exceptionally rare & very special home awaits you!
For sale
C$1,199,000
513 Centre St S, Whitby, ON L1N 4W5
5beds
2baths
Single Family Residence
Built in ----
7,300 Square Feet Lot
$-- Zestimate®
C$--/sqft
C$-- HOA
What's special
Contemporary appliancesQuartz countersCoffee stationSpacious formal dining roomExpansive family roomGas fireplaceCozy fireplace
- 1 day |
- 7 |
- 0 |
Zillow last checked:
Listing updated:
Listed by:
RE/MAX ROUGE RIVER REALTY LTD.
Source: TRREB,MLS®#: E13697448 Originating MLS®#: Toronto Regional Real Estate Board
Originating MLS®#: Toronto Regional Real Estate BoardFacts & features
Interior
Bedrooms & bathrooms
- Bedrooms: 5
- Bathrooms: 2
Primary bedroom
- Level: Second
- Dimensions: 3.9 x 3.62
Bedroom 2
- Level: Second
- Dimensions: 3.65 x 2.86
Bedroom 3
- Level: Second
- Dimensions: 3.5 x 2.91
Bedroom 4
- Level: Second
- Dimensions: 3.59 x 3.65
Bedroom 5
- Level: Basement
- Dimensions: 4.74 x 3.06
Dining room
- Level: Main
- Dimensions: 4.19 x 3.37
Family room
- Level: Main
- Dimensions: 5.63 x 3.85
Kitchen
- Level: Main
- Dimensions: 3.69 x 3.47
Laundry
- Level: Basement
- Dimensions: 7.33 x 4.43
Living room
- Level: Main
- Dimensions: 4.89 x 4.23
Recreation
- Level: Basement
- Dimensions: 5.63 x 4.84
Other
- Level: Main
- Dimensions: 5.28 x 2.39
Heating
- Forced Air, Other Source
Cooling
- Central Air
Features
- Basement: Full,Finished
- Has fireplace: Yes
- Fireplace features: Family Room, Recreation Room, Living Room
Interior area
- Living area range: 2500-3000 null
Property
Parking
- Total spaces: 3
- Parking features: Private
- Has garage: Yes
Features
- Stories: 2
- Patio & porch: Patio
- Exterior features: Landscaped, Privacy
- Has private pool: Yes
- Pool features: In Ground
- Has spa: Yes
- Spa features: Hot Tub
Lot
- Size: 7,300 Square Feet
- Features: Fenced Yard, Library, Park, Public Transit, Rec./Commun.Centre, School
- Topography: Level
Details
- Additional structures: Garden Shed
- Parcel number: 265010037
- Other equipment: Sump Pump
Construction
Type & style
- Home type: SingleFamily
- Property subtype: Single Family Residence
Materials
- Brick
- Foundation: Unknown
- Roof: Asphalt Shingle
Utilities & green energy
- Sewer: Sewer
Community & HOA
Location
- Region: Whitby
Financial & listing details
- Annual tax amount: C$7,493
- Date on market: 8/20/2026
Price history
Price history is unavailable.
Public tax history
Tax history is unavailable.
Climate risks
Neighborhood: L1N
Nearby schools
GreatSchools rating
No schools nearby
We couldn't find any schools near this home.
- C$--2 bd1 ba1k sqft509 Centre St S, Whitby, ON L1N4W5Off Market
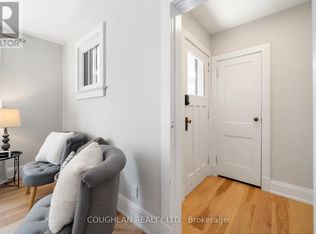
- C$1,899,9005 bd4 ba-- sqft305 Trent St W, Whitby, ON L1N1M3For Sale

- C$1,9002 bd1 ba-- sqft404 Trent St W #BASEMENT, Whitby, ON L1N1M5For Rent
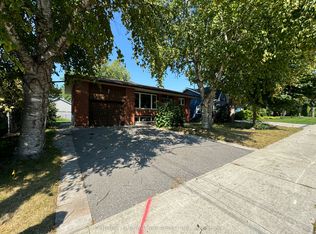
- C$--2 bd1 ba800 sqft702 Brock St S #2, Whitby, ON L1N4L2Off Market
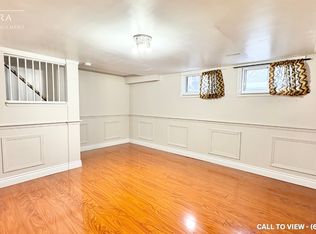
- C$--2 bd1 ba750 sqft704 Brock St S #2, Whitby, ON L1N4L2Off Market
- C$--2 bd1 ba750 sqft704 Brock St S, Whitby, ON L1N4L2Off Market
- C$924,9002 bd2 ba-- sqft801 King St, Whitby, ON L1N5A3For Sale
- C$639,9003 bd1 ba-- sqft810 Byron St S, Whitby, ON L1N4R8For Sale
Similar homes
- C$949,9005 bd3 ba-- sqft81 Garden St, Whitby, ON L1N 9E7For Sale
 MLS ID #E13697286, REMAX YOUR COMMUNITY REALTY. TRREB
 - C$999,9994 bd3 ba-- sqft4 Martinet St, Whitby, ON L1N 8K8For Sale
 MLS ID #E13687102, RE/MAX CROSSTOWN REALTY INC.. TRREB
 - C$775,0004 bd2 ba-- sqft304 Annes St, Whitby, ON L1N 5V6For Sale
 MLS ID #E13698870, RE/MAX Jazz INC.. TRREB
 - C$1,299,9005 bd3 ba-- sqft34 Kennett Dr, Whitby, ON L1P 1L5For Sale
 MLS ID #E13670858, RE/MAX ROUGE RIVER REALTY LTD.. TRREB
 - C$999,9003 bd3 ba-- sqft291 Whitby Shores Grn, Whitby, ON L1N 0M1For SaleMLS ID #E13702412, CENTURY 21 LEADING EDGE REALTY INC.. TRREB
- C$899,0004 bd3 ba-- sqft119 Frederick St, Whitby, ON L1N 6K1For SaleMLS ID #E13686888, RE/MAX HALLMARK FIRST GROUP REALTY LTD.. TRREB
- C$1,324,9005 bd3 ba-- sqft49 Rothean Dr, Whitby, ON L1P 1L5For SaleMLS ID #E13677394, Re/Max Hallmark First Group Realty Ltd.. TRREB
- C$1,125,0004 bd2 ba-- sqft233 Wellington St, Whitby, ON L1N 5L7For SaleMLS ID #E13116612, RE/MAX Jazz INC.. TRREB
- C$1,179,9003 bd3 ba-- sqft805B Athol St, Whitby, ON L1N 3Y9For SaleMLS ID #E12953658, ROYAL HERITAGE REALTY LTD.. TRREB
- C$1,395,0004 bd4 ba-- sqft325 Fairview Dr, Whitby, ON L1N 3A7For SaleMLS ID #E13668854, ROYAL LEPAGE REAL ESTATE SERVICES HEAPS ESTRIN TEAM. TRREB
- C$1,149,9005 bd4 ba-- sqft137 Pringle Dr, Whitby, ON L1N 6K4For SaleMLS ID #E13484674, RE/MAX ROUGE RIVER REALTY LTD.. TRREB
- C$1,389,0005 bd4 ba-- sqft807 Athol St, Whitby, ON L1N 4A1For SaleMLS ID #E12953650, ROYAL HERITAGE REALTY LTD.. TRREB
- C$834,9994 bd2 ba-- sqft326 Cochrane St, Whitby, ON L1N 5J3For SaleMLS ID #E13680628, Coldwell Banker Electric Realty. TRREB
- C$1,250,0004 bd4 ba-- sqft150 Pringle Dr, Whitby, ON L1N 6K5For SaleMLS ID #E13544494, REMAX CONNECT REALTY. TRREB
- C$1,299,9005 bd3 ba-- sqft5 Inverlynn Way, Whitby, ON L1N 0N8New ConstructionMLS ID #E13505508, ROYAL HERITAGE REALTY LTD.. TRREB
- C$999,0006 bd2 ba-- sqft600 Dunlop St E, Whitby, ON L1N 1S9For SaleMLS ID #E13444466, CENTURY 21 LEADING EDGE REALTY INC.. TRREB
- C$1,140,0004 bd3 ba-- sqft21 Heda Ct, Whitby, ON L1N 5Y9For SaleMLS ID #E13449146, CENTURY 21 PARKLAND LTD.. TRREB
- C$1,099,9997 bd5 ba-- sqft27 Bassett Blvd, Whitby, ON L1N 9A3For SaleMLS ID #E13667194, CENTURY 21 PROPERTY ZONE REALTY INC.. TRREB
- C$1,449,9005 bd4 ba-- sqft75 Allayden Dr, Whitby, ON L1P 1L5For SaleMLS ID #E13648748, Re/Max Hallmark First Group Realty Ltd.. TRREB
- C$599,9993 bd2 ba-- sqft1016 Centre St N, Whitby, ON L1N 4V3For SaleMLS ID #E13693674, Royal LePage Our Neighbourhood Realty. TRREB
