Ideally situated on one of the area's most desirable streets, 325 Fairview Drive is nestled in the mature and sought-after Lynde Creek neighbourhood of Whitby. Set on an exceptional 75-foot premium pie-shaped lot, widening to nearly 250 feet at the rear, this beautifully reimagined side-split offers an incredible combination of privacy, space and effortless living. Situated on a slightly elevated lot surrounded by mature trees, the home is filled with natural light and enjoys beautiful evening sunsets. Inside, a thoughtfully designed open-concept layout features timeless neutral finishes, hardwood flooring, custom crown moulding and a gas fireplace. At the heart of the home is a beautifully appointed kitchen with quartz countertops, refinished cabinetry and backsplash, built-in stainless steel appliances and an oversized breakfast bar. The kitchen flows seamlessly into the adjoining living and dining areas, making it ideal for both everyday living and entertaining.The dining room opens onto an expansive sundeck, creating a natural extension of the living space for outdoor dining and entertaining. The inviting family room features a second fireplace and walkout to the backyard, overlooking the exceptional grounds. The expansive pie-shaped lot offers remarkable privacy and endless possibilities for entertaining, children's play, gardening or simply enjoying the peaceful, mature surroundings. A rare opportunity to own a thoughtfully updated home on an extraordinary lot in one of Whitby's most established neighbourhoods. Ideally located near D'Hillier and Kinsmen Parks, EA Fairman Public School (boasting a 9.5 Fraser institute rating), scenic trails and historic Downtown Four Corners filled with local shops, restaurants, and the Whitby central library. All with convenient access to Whitby GO and major highways including the 401, 407 and 413. A truly special property not to be missed!
For sale
C$1,395,000
325 Fairview Dr, Whitby, ON L1N 3A7
4beds
4baths
Single Family Residence
Built in ----
9,660 Square Feet Lot
$-- Zestimate®
C$--/sqft
C$-- HOA
What's special
Slightly elevated lotSurrounded by mature treesBeautiful evening sunsetsThoughtfully designed open-concept layoutTimeless neutral finishesHardwood flooringCustom crown moulding
- 12 hours |
- 1 |
- 0 |
Zillow last checked:
Listing updated:
Listed by:
ROYAL LEPAGE REAL ESTATE SERVICES HEAPS ESTRIN TEAM
Source: TRREB,MLS®#: E13668854 Originating MLS®#: Toronto Regional Real Estate Board
Originating MLS®#: Toronto Regional Real Estate BoardFacts & features
Interior
Bedrooms & bathrooms
- Bedrooms: 4
- Bathrooms: 4
Primary bedroom
- Level: Upper
- Dimensions: 5.23 x 4.4
Bedroom 2
- Level: Upper
- Dimensions: 4 x 2.85
Bedroom 3
- Level: Upper
- Dimensions: 3.97 x 2.85
Bedroom 4
- Level: Lower
- Dimensions: 3.7 x 2.6
Dining room
- Level: Main
- Dimensions: 4 x 2.92
Family room
- Level: Ground
Family room
- Level: Ground
- Dimensions: 7.62 x 2.75
Kitchen
- Level: Main
- Dimensions: 4.2 x 3.97
Laundry
- Level: Lower
- Dimensions: 3.76 x 3.37
Living room
- Level: Main
- Dimensions: 6.1 x 3.73
Recreation
- Level: Lower
- Dimensions: 6.35 x 3.7
Heating
- Forced Air, Gas
Cooling
- Central Air
Features
- Flooring: Carpet Free
- Basement: Finished
- Has fireplace: Yes
- Fireplace features: Natural Gas, Wood Burning
Interior area
- Living area range: 2000-2500 null
Property
Parking
- Total spaces: 7
- Parking features: Garage
- Has garage: Yes
Features
- Pool features: None
Lot
- Size: 9,660 Square Feet
- Features: Park, Ravine, Fenced Yard, Library, School, Irregular Lot
Details
- Additional structures: Fence - Full, Garden Shed, Shed
- Parcel number: 265450351
Construction
Type & style
- Home type: SingleFamily
- Property subtype: Single Family Residence
Materials
- Stone, Brick
- Foundation: Concrete
- Roof: Asphalt Shingle
Utilities & green energy
- Sewer: Sewer
Community & HOA
Location
- Region: Whitby
Financial & listing details
- Annual tax amount: C$8,764
- Date on market: 8/12/2026
Price history
Price history is unavailable.
Public tax history
Tax history is unavailable.
Climate risks
Neighborhood: L1N
Nearby schools
GreatSchools rating
No schools nearby
We couldn't find any schools near this home.
- C$1,6751 bd2 ba-- sqft312 Cochrane St, Whitby, ON L1N5J3For Rent
- C$1,6001 bd1 ba-- sqft223 Warden Wilson Ave #BASEMENT, Whitby, ON L1N5L2For Rent
- C$829,9994 bd2 ba-- sqft326 Cochrane St, Whitby, ON L1N5J3For Sale
- C$645,0004 bd2 ba1k sqft128 Hillcrest Dr, Whitby, ON L1N3C2Sold
- C$--2 bd1 ba-- sqft300 High St, Whitby, ON L1N5H6Off Market
- C$830,0005 bd2 ba1k sqft804 Beech St W, Whitby, ON L1N3B7Sold
- C$1,150,0004 bd2 ba-- sqft233 Wellington St, Whitby, ON L1N5L7For Sale
- C$2,9503 bd1 ba-- sqft201 High St, Whitby, ON L1N5H5For Rent
Similar homes
- C$1,399,9004 bd5 ba-- sqft24 Walter Clifford Nesbitt Dr, Whitby, ON L1P 0G5For Sale
 MLS ID #E13656066, TIMES SQUARE REALTY INC.. TRREB
 - C$1,499,9005 bd4 ba-- sqft75 Allayden Dr, Whitby, ON L1P 1L5For Sale
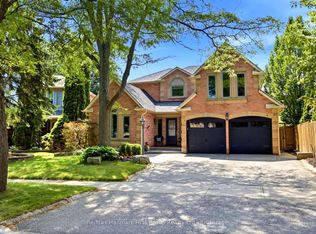 MLS ID #E13648748, Re/Max Hallmark First Group Realty Ltd.. TRREB
 - C$1,399,9004 bd5 ba-- sqft23 Inverlynn Way, Whitby, ON L1N 0N8For Sale
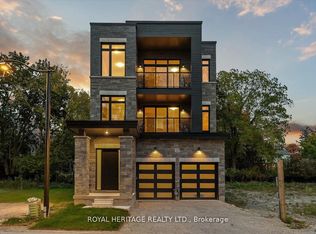 MLS ID #E13505542, ROYAL HERITAGE REALTY LTD.. TRREB
 - C$1,050,0005 bd4 ba-- sqft22 Lahaye Dr, Whitby, ON L1P 1L5For Sale
 MLS ID #E13656560, ROYAL LEPAGE/J & D DIVISION. TRREB
 - C$1,398,8884 bd4 ba-- sqft149 Westfield Dr, Whitby, ON L1P 0G2For SaleMLS ID #E13547742, EXP REALTY. TRREB
- C$1,449,9005 bd4 ba-- sqft7 Inverlynn Way, Whitby, ON L1N 0N8New ConstructionMLS ID #E13594406, ROYAL HERITAGE REALTY LTD.. TRREB
- C$1,399,9005 bd3 ba-- sqft49 Rothean Dr, Whitby, ON L1P 1L5For SaleMLS ID #E13465468, Re/Max Hallmark First Group Realty Ltd.. TRREB
- C$1,475,0005 bd5 ba-- sqft9 Nettles Ct, Whitby, ON L1P 1L5For SaleMLS ID #E13592650, REMAX CONNECT REALTY. TRREB
- C$1,099,9997 bd5 ba-- sqft27 Bassett Blvd, Whitby, ON L1N 9A3For SaleMLS ID #E13667194, CENTURY 21 PROPERTY ZONE REALTY INC.. TRREB
- C$1,150,0004 bd2 ba-- sqft233 Wellington St, Whitby, ON L1N 5L7For SaleMLS ID #E13116612, RE/MAX Jazz INC.. TRREB
- C$1,349,0005 bd4 ba-- sqft24 Dumaine St, Whitby, ON L1P 0G8For SaleMLS ID #E13638618, RE/MAX ROUGE RIVER REALTY LTD.. TRREB
- C$1,299,9005 bd3 ba-- sqft5 Inverlynn Way, Whitby, ON L1N 0N8New ConstructionMLS ID #E13505508, ROYAL HERITAGE REALTY LTD.. TRREB
- C$1,399,8005 bd5 ba-- sqft1048 McQuay Blvd, Whitby, ON L1P 1R8For SaleMLS ID #E13580704, RIGHT AT HOME REALTY INC.. TRREB
- C$851,0004 bd2 ba-- sqft228 Michael Blvd, Whitby, ON L1N 6E6For SaleMLS ID #E13660186, EVEREST REALTY LTD.. TRREB
- C$1,549,9004 bd5 ba-- sqft25 Inverlynn Way, Whitby, ON L1N 0N8For SaleMLS ID #E13505522, ROYAL HERITAGE REALTY LTD.. TRREB
- C$1,298,8805 bd4 ba-- sqft14 Ormandy Ct, Whitby, ON L1P 1E8For SaleMLS ID #E13485098, RE/MAX HALLMARK FIRST GROUP REALTY LTD.. TRREB
- C$899,0003 bd4 ba-- sqft7 Allayden Dr, Whitby, ON L1P 1L5For SaleMLS ID #E13660548, ANJIA REALTY. TRREB
- C$1,399,9003 bd4 ba-- sqft106 Mackey Dr, Whitby, ON L1P 1R5For SaleMLS ID #E13542592, CENTURY 21 LEADING EDGE REALTY INC.. TRREB
- C$780,0004 bd3 ba-- sqft33 Harrison Ct, Whitby, ON L1N 6E2For SaleMLS ID #E13660106, RE/MAX HALLMARK FIRST GROUP REALTY LTD.. TRREB
- C$1,389,0005 bd4 ba-- sqft807 Athol St, Whitby, ON L1N 4A1For SaleMLS ID #E12953650, ROYAL HERITAGE REALTY LTD.. TRREB
