Bright, spacious and beautifully updated backsplit bungalow in the desirable Lynde Creek neighbourhood of Whitby Functional and versatile layout with 3 bedrooms on the main/upper level, a full bathroom, spacious living and dining areas, and a fully equipped kitchen Large windows throughout the home provide an abundance of natural light and create a warm, welcoming atmosphere Lower level offers excellent additional living space with a separate entrance, additional bedroom, den, full bathroom and kitchenette - ideal for extended family, guests or multi-generational living Separate laundry facilities on both levels add extra convenience and flexibility Enlarged lower-level windows bring in additional natural light and fresh air Significant money invested in upgrades and renovations over the past several years, including newer windows and doors and extensive interior improvements Beautiful interlocked driveway and plenty of parking Generous backyard provides excellent outdoor space for entertaining, children and family enjoyment Conveniently located close to schools, parks, shopping, public transit and everyday amenities Easy access to Highway 401 and Whitby GO Station A fantastic opportunity for families, extended families or buyers looking for additional living space and a flexible layout Move-in ready and offering exceptional versatility in a great Whitby neighbourhood
For sale
C$851,000
228 Michael Blvd, Whitby, ON L1N 6E6
4beds
2baths
Single Family Residence
Built in ----
4,700 Square Feet Lot
$-- Zestimate®
C$--/sqft
C$-- HOA
What's special
Functional and versatile layoutFully equipped kitchenWarm welcoming atmosphereNewer windows and doorsExtensive interior improvementsBeautiful interlocked drivewayPlenty of parking
- 1 day |
- 9 |
- 0 |
Zillow last checked:
Listing updated:
Listed by:
EVEREST REALTY LTD.
Source: TRREB,MLS®#: E13660186 Originating MLS®#: Toronto Regional Real Estate Board
Originating MLS®#: Toronto Regional Real Estate BoardFacts & features
Interior
Bedrooms & bathrooms
- Bedrooms: 4
- Bathrooms: 2
Heating
- Forced Air, Gas
Cooling
- Central Air
Features
- Basement: Finished,Separate Entrance
- Has fireplace: Yes
Interior area
- Living area range: < 700 null
Property
Parking
- Total spaces: 3
- Parking features: Private
- Has attached garage: Yes
Features
- Pool features: None
Lot
- Size: 4,700 Square Feet
- Features: Irregular Lot, Public Transit, School
Details
- Parcel number: 264980055
- Other equipment: Sump Pump
Construction
Type & style
- Home type: SingleFamily
- Property subtype: Single Family Residence
Materials
- Aluminum Siding, Brick
- Foundation: Concrete
- Roof: Asphalt Shingle
Utilities & green energy
- Sewer: Sewer
Community & HOA
Location
- Region: Whitby
Financial & listing details
- Tax assessed value: C$472,000
- Annual tax amount: C$6,525
- Date on market: 8/11/2026
Price history
Price history is unavailable.
Public tax history
Tax history is unavailable.
Climate risks
Neighborhood: L1N
Nearby schools
GreatSchools rating
No schools nearby
We couldn't find any schools near this home.
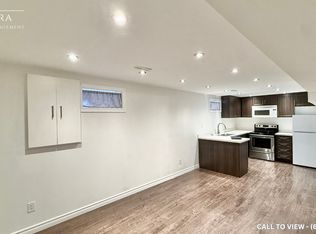
- C$--1 bd1 ba850 sqft12 Chopin Ct #2, Whitby, ON L1N6C5Off Market
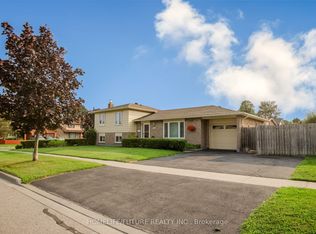
- C$845,0003 bd2 ba-- sqft207 Michael Blvd, Whitby, ON L1N6B5For Sale
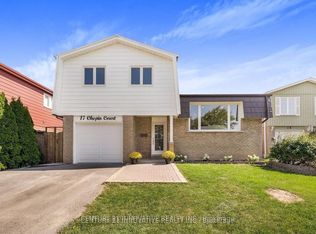
- C$1,9901 bd1 ba-- sqft17 Chopin Ct, Whitby, ON L1N6C5For Rent
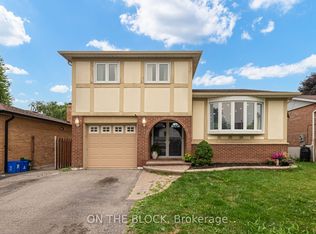
- C$708,8003 bd2 ba-- sqft7 Chopin Ct, Whitby, ON L1N6C5For Sale
- C$--3 bd2 ba-- sqft921 Burns St W UNIT 101, Whitby, ON L1N6J5Off Market
- C$569,0003 bd2 ba-- sqft927 Burns St W #29, Whitby, ON L1N6J5For Sale
- C$699,0003 bd3 ba-- sqft718 Annes St, Whitby, ON L1N6B2For Sale
- C$--4 bd3 ba1.7k sqft5 Michael Blvd #17, Whitby, ON L1N5P4Off Market
Similar homes
- C$899,0003 bd4 ba-- sqft7 Allayden Dr, Whitby, ON L1P 1L5For Sale
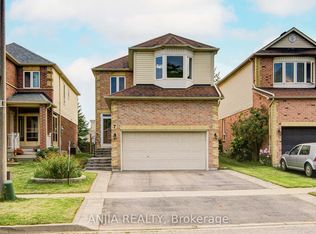 MLS ID #E13660548, ANJIA REALTY. TRREB
 - C$780,0004 bd3 ba-- sqft33 Harrison Ct, Whitby, ON L1N 6E2For Sale
 MLS ID #E13660106, RE/MAX HALLMARK FIRST GROUP REALTY LTD.. TRREB
 - C$845,0003 bd2 ba-- sqft207 Michael Blvd, Whitby, ON L1N 6B5For SaleMLS ID #E13613454, HOMELIFE/FUTURE REALTY INC.. TRREB
- C$749,9003 bd3 ba-- sqft32 Regatta Cres, Whitby, ON L1N 9V2For Sale
 MLS ID #E13661456, UNION CAPITAL REALTY. TRREB
 - C$729,9004 bd2 ba-- sqft133 Calais St, Whitby, ON L1N 5M3For SaleMLS ID #E13634330, REALTY ONE GROUP REVEAL. TRREB
- C$708,8003 bd2 ba-- sqft7 Chopin Ct, Whitby, ON L1N 6C5For SaleMLS ID #E13638268, ON THE BLOCK. TRREB
- C$789,9004 bd3 ba-- sqft332 Coronation Rd, Whitby, ON L1P 1Y5For SaleMLS ID #E13668968, RE/MAX CROSSROADS REALTY INC.. TRREB
- C$800,0004 bd2 ba-- sqft304 Annes St, Whitby, ON L1N 5V6For SaleMLS ID #E13579982, RE/MAX Jazz INC.. TRREB
- C$850,0004 bd3 ba-- sqft6 Bluebell Cres, Whitby, ON L1P 1K7For SaleMLS ID #E13540120, HOMELIFE GALAXY REAL ESTATE LTD.. TRREB
- C$905,0006 bd3 ba-- sqft523 Reynolds St, Whitby, ON L1N 6H4For SaleMLS ID #E13641874, Re/Max Hallmark First Group Realty Ltd.. TRREB
- C$838,0006 bd4 ba-- sqft37 Prospect Way, Whitby, ON L1N 0L4For SaleMLS ID #E13661764, ZOLO REALTY. TRREB
- C$1,050,0005 bd4 ba-- sqft22 Lahaye Dr, Whitby, ON L1P 1L5For SaleMLS ID #E13656560, ROYAL LEPAGE/J & D DIVISION. TRREB
- C$749,9994 bd2 ba-- sqft505 Colborne St E, Whitby, ON L1N 1W6For SaleMLS ID #E13634798, RE/MAX REALTRON REALTY INC.. TRREB
- C$799,0003 bd2 ba-- sqft804 Dundas St W, Whitby, ON L1N 2N5For SaleMLS ID #E13595722, HOMELIFE/FUTURE REALTY INC.. TRREB
- C$899,9004 bd2 ba-- sqft514 Ash St, Whitby, ON L1N 4B6For SaleMLS ID #E13601138, ROYAL LEPAGE SIGNATURE REALTY. TRREB
- C$799,9004 bd3 ba-- sqft868 White Ash Dr, Whitby, ON L1N 7K3For SaleMLS ID #E13632450, Re/Max Hallmark First Group Realty Ltd.. TRREB
- C$799,0003 bd1 ba-- sqft1612 Dufferin St, Whitby, ON L1N 1B2For SaleMLS ID #E13638672, SUTTON GROUP-HERITAGE REALTY INC.. TRREB
- C$899,9004 bd3 ba-- sqft22 Kilmarnock Cres, Whitby, ON L1P 0E8For SaleMLS ID #E13615330, RE/MAX REALTRON REALTY INC.. TRREB
- C$815,0004 bd1 ba-- sqft920 Greenwood Cres, Whitby, ON L1N 1C8For SaleMLS ID #E12947154, NEW WORLD 2000 REALTY INC.. TRREB
- C$999,9994 bd3 ba-- sqft108 McQuay Blvd, Whitby, ON L1P 1L5For SaleMLS ID #E13633880, RE/MAX CROSSTOWN REALTY INC.. TRREB
