Welcome to this exceptional two-storey home in the highly coveted Lynde Creek community of Whitby, where comfort, elegance, and location come together perfectly. From the moment you arrive, you'll be welcomed by a spacious foyer highlighted by a beautiful winding staircase that sets the tone for the rest of the home. Ideally situated directly across from a picturesque park with scenic walking trails, this home offers the perfect balance of nature and convenience. The bright eat-in kitchen is designed for everyday living and entertaining alike, featuring a walkout to a spacious deck overlooking the large, private backyard. With desirable southern exposure, the home is filled with an abundance of natural sunlight throughout the day, creating warm and inviting living spaces. The backyard is an ideal setting for summer barbecues, family gatherings, or simply relaxing outdoors. The thoughtfully designed main floor offers an abundance of living space, including a formal dining room, separate living room and a warm, inviting family room anchored by a cozy gas fireplace. Whether hosting quests or enjoying quiet evenings at home, there is room for every occasion. Upstairs, the expansive primary retreat is a true showstopper. This luxurious space features a private sitting area with vaulted ceilings and a second gas fireplace, creating the perfect sanctuary to unwind. The suite is completed by a generous walk-in closet and a spa-inspired 5-piece ensuite bathroom. Located in one of Whitby's most desirable family-friendly neighbourhoods, you'll enjoy convenient access to top-rated schools, parks ,trails, shopping, dining, and all essential amenities. Commuters will appreciate being located on a public transit route with easy access to the GO Station, making travel throughout the GTA effortless. This is a rare opportunity to own a beautiful home in an outstanding location-one that you'll be proud to call your own.
For sale
C$999,999
108 McQuay Blvd, Whitby, ON L1P 1L5
4beds
3baths
Single Family Residence
Built in ----
5,812 Square Feet Lot
$-- Zestimate®
C$--/sqft
C$-- HOA
What's special
Spacious foyerBeautiful winding staircaseBright eat-in kitchenLarge private backyardDesirable southern exposureFormal dining roomWarm inviting family room
- 13 hours |
- 4 |
- 0 |
Zillow last checked:
Listing updated:
Listed by:
RE/MAX CROSSTOWN REALTY INC.
Source: TRREB,MLS®#: E13633880 Originating MLS®#: Toronto Regional Real Estate Board
Originating MLS®#: Toronto Regional Real Estate BoardFacts & features
Interior
Bedrooms & bathrooms
- Bedrooms: 4
- Bathrooms: 3
Primary bedroom
- Level: Second
- Dimensions: 11.09 x 4.17
Bedroom 2
- Level: Second
- Dimensions: 3.59 x 3.59
Bedroom 3
- Level: Second
- Dimensions: 3.65 x 4.05
Bedroom 4
- Level: Second
- Dimensions: 3.07 x 3.65
Dining room
- Level: Main
- Dimensions: 3.9 x 3.44
Family room
- Level: Main
- Dimensions: 5.21 x 3.47
Kitchen
- Level: Main
- Dimensions: 6.7 x 3.96
Laundry
- Level: Main
- Dimensions: 1.54 x 2.13
Living room
- Level: Main
- Dimensions: 5.18 x 3.47
Heating
- Forced Air, Gas
Cooling
- Central Air
Features
- Central Vacuum
- Basement: Partially Finished
- Has fireplace: Yes
- Fireplace features: Natural Gas
Interior area
- Living area range: 2500-3000 null
Property
Parking
- Total spaces: 4
- Parking features: Private Double
- Has garage: Yes
Features
- Stories: 2
- Patio & porch: Deck
- Pool features: None
Lot
- Size: 5,812 Square Feet
- Features: Golf, Fenced Yard, Hospital, Park, Place Of Worship
Details
- Parcel number: 265470752
Construction
Type & style
- Home type: SingleFamily
- Property subtype: Single Family Residence
Materials
- Vinyl Siding, Brick
- Foundation: Poured Concrete
- Roof: Asphalt Shingle
Utilities & green energy
- Sewer: Sewer
Community & HOA
Community
- Security: None
Location
- Region: Whitby
Financial & listing details
- Tax assessed value: C$618,000
- Annual tax amount: C$8,543
- Date on market: 8/4/2026
R
RE/MAX CROSSTOWN REALTY INC.
By pressing Contact Agent, you agree that the real estate professional identified above may call/text you about your search, which may involve use of automated means and pre-recorded/artificial voices. You don't need to consent as a condition of buying any property, goods, or services. Message/data rates may apply. You also agree to our Terms of Use. Zillow does not endorse any real estate professionals. We may share information about your recent and future site activity with your agent to help them understand what you're looking for in a home.
Price history
Price history is unavailable.
Public tax history
Tax history is unavailable.
Climate risks
Neighborhood: L1P
Nearby schools
GreatSchools rating
No schools nearby
We couldn't find any schools near this home.
- C$1,475,0005 bd5 ba-- sqft9 Nettles Ct, Whitby, ON L1P1L5For Sale

- C$1,149,9005 bd4 ba-- sqft2 Nettles Ct, Whitby, ON L1P1L5For Sale

- C$1,049,0006 bd4 ba-- sqft62 Swordfish Dr, Whitby, ON L1P0K5For Sale

- C$1,399,9005 bd3 ba-- sqft49 Rothean Dr, Whitby, ON L1P1L5For Sale

- C$1,399,9004 bd5 ba-- sqft23 Inverlynn Way, Whitby, ON L1N0N8For Sale
- C$1,449,9005 bd4 ba-- sqft7 Inverlynn Way, Whitby, ON L1N0N8New Construction
- C$1,299,9005 bd3 ba-- sqft5 Inverlynn Way, Whitby, ON L1N0N8New Construction
- C$1,549,9004 bd5 ba-- sqft25 Inverlynn Way, Whitby, ON L1N0N8For Sale
Similar homes
- C$729,9004 bd2 ba-- sqft133 Calais St, Whitby, ON L1N 5M3For Sale
 MLS ID #E13634330, REALTY ONE GROUP REVEAL. TRREB
 - C$829,9994 bd2 ba-- sqft326 Cochrane St, Whitby, ON L1N 5J3For Sale
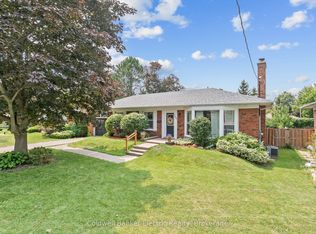 MLS ID #E13618326, Coldwell Banker Electric Realty. TRREB
 - C$850,0004 bd3 ba-- sqft6 Bluebell Cres, Whitby, ON L1P 1K7For Sale
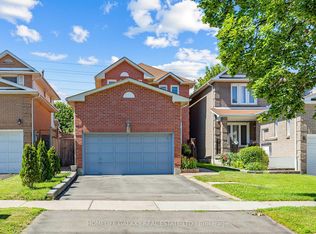 MLS ID #E13540120, HOMELIFE GALAXY REAL ESTATE LTD.. TRREB
 - C$1,099,0004 bd4 ba-- sqft357 Powell Rd, Whitby, ON L1N 2H5For Sale
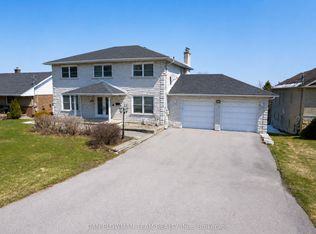 MLS ID #E13559214, DAN PLOWMAN TEAM REALTY INC.. TRREB
 - C$896,0003 bd2 ba-- sqft89 Dreyer Dr, Ajax, ON L1S 1J3For SaleMLS ID #E13630476, ROYAL LEPAGE TERREQUITY REALTY. TRREB
- C$699,0003 bd2 ba-- sqft24 Harrison Ct, Whitby, ON L1N 6E2For SaleMLS ID #E13632594, RE/MAX CROSSROADS REALTY INC.. TRREB
- C$1,089,0004 bd3 ba-- sqft4 Martinet St, Whitby, ON L1N 8K8For SaleMLS ID #E13543494, RE/MAX CROSSTOWN REALTY INC.. TRREB
- C$989,7003 bd4 ba-- sqft75 Tunney Pl, Whitby, ON L1M 2G5For SaleMLS ID #E13605432, CENTURY 21 ATRIA REALTY INC.. TRREB
- C$975,0003 bd2 ba-- sqft45 Rosemarie Cres, Whitby, ON L1M 1G6For SaleMLS ID #E13613342, ROYAL LEPAGE REAL ESTATE SERVICES LTD.. TRREB
- C$988,0004 bd3 ba-- sqft16 Nobbs Dr, Ajax, ON L1T 4L9For SaleMLS ID #E13462296, SUTTON GROUP-HERITAGE REALTY INC.. TRREB
- C$900,0003 bd2 ba-- sqft807 Red Maple Ct, Whitby, ON L1N 7V7For SaleMLS ID #E13497792, RE/MAX ROUGE RIVER REALTY LTD.. TRREB
- C$1,199,0005 bd4 ba-- sqft66 Tidewater Cres, Whitby, ON L1P 1M3For SaleMLS ID #E13591096, RE/MAX ROUGE RIVER REALTY LTD.. TRREB
- C$1,189,0007 bd4 ba-- sqft11 Downey Dr, Whitby, ON L1M 1J3For SaleMLS ID #E13624258, JOANNA KAZIMIERCZAK, MCNE, Salesperson. TRREB
- C$899,0004 bd3 ba-- sqft102 Kearney Dr, Ajax, ON L1T 2V6For SaleMLS ID #E13604922, RE/MAX REALTRON REALTY INC.. TRREB
- C$775,0003 bd2 ba-- sqft14 Gregory Rd, Ajax, ON L1S 3B4For SaleMLS ID #E13628198, SUTTON GROUP-HERITAGE REALTY INC.. TRREB
- C$1,019,9004 bd4 ba-- sqft6 Saddlebrook Ct, Clarington, ON L1E 2C5For SaleMLS ID #E13617856, DAN PLOWMAN TEAM REALTY INC.. TRREB
- C$1,100,0004 bd3 ba-- sqft60 Spiers Cres, Ajax, ON L1S 6Y6For SaleMLS ID #E13531408, RE/MAX HALLMARK FIRST GROUP REALTY LTD.. TRREB
- C$1,075,0004 bd3 ba-- sqft5 Haskell Ave, Ajax, ON L1T 4Y9For SaleMLS ID #E13534136, CENTURY 21 LEADING EDGE REALTY INC.. TRREB
- C$739,0003 bd3 ba-- sqft67 Regatta Cres, Whitby, ON L1N 9W5For SaleMLS ID #E13627804, RE/MAX CROSSROADS REALTY INC.. TRREB
- C$848,8003 bd3 ba-- sqft57 Armitage Cres, Ajax, ON L1T 4L1For SaleMLS ID #E13604914, ROYAL LEPAGE IGNITE REALTY. TRREB
