Skip main navigation
For sale
  • C$1,899,900

    305 Trent St W, Whitby, ON L1N 1M3

    5beds
    4baths
    Single Family Residence
    Built in ----
    0.32 Acres Lot
    $-- Zestimate®
    C$--/sqft
    C$-- HOA

    What's special

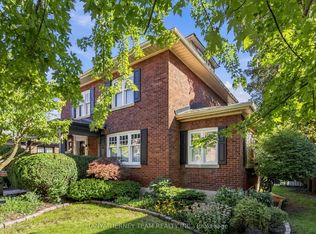
    Live and work from home in this mix-use home that's perfect for a lawyer, accountant, interior designer and more! Looking for a home with prestige and still close to the all amenities? Look no further with this well appointed home that is within walking distance to all shops, bistros, and Go-Train with quick access to Toronto! Soaring grand ceilings on both the main and second floors set the tone for the home's stately presence. Original hardwood floors span the first two levels, preserving the rich charm of yesteryear, while tasteful decor and oversized rooms create an atmosphere of refined comfort.The beautifully appointed kitchen features travertine flooring, an inviting eat-in area, and a walkout to the backyard oasis. Enjoy quiet mornings or evening gatherings on the cozy wrap-around porch with pot lights, or in the enclosed sunroom overlooking lush, English-inspired gardens and a tranquil babbling brook pond. Upstairs, each spacious bedroom offers walk-in closets and grand ceilings, while the large laundry room-with its own walkout to a deck-makes chores a pleasure. The deck connects to a private gym and 3-piece bath located above the heated garage.The third floor is your private master retreat-a true sanctuary featuring a wraparound walk-in closet with custom built-ins, corner gas fireplace, and a stunning en-suite. Relax in the claw-foot tub or steamer shower, warmed by the gentle glow of a Napoleon electric fireplace. Outdoors, the property is an absolute haven. Set on a rare double lot, the backyard offers mature perennial gardens, two ponds, a serene fire pit area, and a new fence providing privacy and peace. Additional Features: Heated floors in breakfast area, master ensuite, and second-floor ensuite. Upgraded landscaping with perennial gardens, Natural gas hookups on west side of garage. Magical charm through every season to give this exquisite home is a true blend of history, elegance, and comfort-ready to welcome its next chapter.
    32 days
    |
    15
    |
    0
    |

    Zillow last checked:

    Listing updated:

    Listed by:

    Royal LePage Our Neighbourhood Realty

    Source: TRREB,MLS®#: E13448102MLS LogoOriginating MLS®#: Central Lakes Association of REALTORS

      Facts & features

      Interior

      Bedrooms & bathrooms
      • Bedrooms: 5
      • Bathrooms: 4
      Primary bedroom
      • Level: Third
      • Dimensions: 7.19 x 7.11
      Bedroom
      • Level: Second
      • Dimensions: 4.57 x 4.32
      Bedroom
      • Level: Second
      • Dimensions: 4.57 x 4.32
      Bedroom
      • Level: Second
      • Dimensions: 6.38 x 3.12
      Breakfast
      • Level: Ground
      • Dimensions: 3.07 x 2.97
      Dining room
      • Level: Ground
      • Dimensions: 5.08 x 4.37
      Exercise room
      • Level: Second
      • Dimensions: 7.16 x 6.38
      Kitchen
      • Level: Ground
      • Dimensions: 4.57 x 3.61
      Laundry
      • Level: Second
      • Dimensions: 3.58 x 3.07
      Library
      • Level: Ground
      • Dimensions: 4.57 x 3.38
      Living room
      • Level: Ground
      • Dimensions: 6.58 x 4.37
      Sunroom
      • Level: Ground
      • Dimensions: 5.79 x 5.61
      Heating
      • Radiant, Gas
      Cooling
      • Central Air
      Appliances
      • Included: Disposal
      Features
      • None, Steam Room
      • Flooring: Carpet Free
      • Basement: Partially Finished,Full
      • Has fireplace: Yes
      • Fireplace features: Electric, Natural Gas, Living Room
      Interior area
      • Living area range: 3500-5000 null

      Property

      Parking
      • Total spaces: 12
      • Parking features: Private Double, Garage Door Opener
      • Has garage: Yes
      Features
      • Stories: 3
      • Patio & porch: Deck, Enclosed, Porch
      • Exterior features: Awning(s), Landscaped
      • Pool features: None
      Lot
      • Size: 0.32 Acres
      Details
      • Parcel number: 265010102

      Construction

      Type & style
      • Home type: SingleFamily
      • Property subtype: Single Family Residence
      Materials
      • Brick, Board & Batten
      • Foundation: Concrete, Poured Concrete
      • Roof: Asphalt Shingle

      Utilities & green energy

      • Sewer: Sewer

      Community & HOA

      Location
      • Region: Whitby

      Financial & listing details

      • Annual tax amount: C$13,708
      • Date on market: 6/15/2026
      Royal LePage Our Neighbourhood Realty

      Royal LePage Our Neighbourhood Realty

      By pressing Contact Agent, you agree that the real estate professional identified above may call/text you about your search, which may involve use of automated means and pre-recorded/artificial voices. You don't need to consent as a condition of buying any property, goods, or services. Message/data rates may apply. You also agree to our Terms of Use. Zillow does not endorse any real estate professionals. We may share information about your recent and future site activity with your agent to help them understand what you're looking for in a home.

        Price history

        Price history is unavailable.

        Public tax history

        Tax history is unavailable.

        Climate risks

        Neighborhood: L1N

        Getting around

        82 / 100
        Very Walkable
        50 / 100
        Bikeable

        Nearby schools

        GreatSchools rating

        No schools nearby

        We couldn't find any schools near this home.

        Similar homes