Welcome to 1016 Centre St N in the desirable Williamsburg community of Whitby! Never before offered for sale, this home presents an exciting opportunity for buyers looking to add their own personal touch and unlock its full potential.Featuring an open-concept layout, 3 bedrooms, and 2 bathrooms, the home sits on a large lot in an amazing location close to schools, shopping, parks, transit, and all amenities. Recent updates include windows (2025) and a roof (2022).The separate-entrance offers excellent potential and could be converted into a basement apartment, if desired, providing additional living space or income potential. Out back, you'll find a tiny home structure ready for your final touches, offering even more possibilities for a home office, studio, guest space, or creative project. Property is being sold as-is, this property offers lots of potential throughout and is ready for someone to bring their vision to life. A great opportunity in a highly sought-after Williamsburg location!
For sale
C$599,999
1016 Centre St N, Whitby, ON L1N 4V3
3beds
2baths
Single Family Residence
Built in ----
5,000 Square Feet Lot
$-- Zestimate®
C$--/sqft
C$-- HOA
What's special
Open-concept layoutLarge lotTiny home structure
- 2 days |
- 33 |
- 3 |
Zillow last checked:
Listing updated:
Listed by:
Royal LePage Our Neighbourhood Realty
Source: TRREB,MLS®#: E13693674 Originating MLS®#: Central Lakes Association of REALTORS
Originating MLS®#: Central Lakes Association of REALTORSFacts & features
Interior
Bedrooms & bathrooms
- Bedrooms: 3
- Bathrooms: 2
Heating
- Forced Air, Gas
Cooling
- Central Air
Appliances
- Included: Water Heater
Features
- In-Law Capability, Primary Bedroom - Main Floor, Water Meter
- Flooring: Carpet Free
- Basement: Partially Finished
- Has fireplace: No
Interior area
- Living area range: 700-1100 null
Video & virtual tour
Property
Parking
- Total spaces: 4
- Parking features: Private
Features
- Patio & porch: Deck, Porch
- Exterior features: Lighting
- Pool features: None
Lot
- Size: 5,000 Square Feet
- Features: Fenced Yard, Hospital, Public Transit, Place Of Worship, School Bus Route
Details
- Additional structures: Garden Shed, Workshop
- Parcel number: 265410061
Construction
Type & style
- Home type: SingleFamily
- Architectural style: Bungalow
- Property subtype: Single Family Residence
Materials
- Brick, Aluminum Siding
- Foundation: Block
- Roof: Asphalt Shingle
Utilities & green energy
- Sewer: Sewer
Community & HOA
Location
- Region: Whitby
Financial & listing details
- Annual tax amount: C$3,916
- Date on market: 8/19/2026
Price history
Price history is unavailable.
Public tax history
Tax history is unavailable.
Climate risks
Neighborhood: L1N
Nearby schools
GreatSchools rating
No schools nearby
We couldn't find any schools near this home.
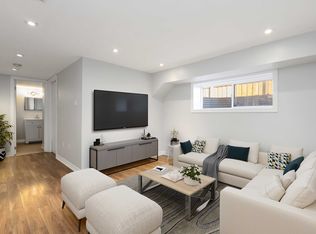
- C$--2 bd1 ba1.9k sqft1006 Centre St N, Whitby, ON L1N4V3Off Market
- C$715,0002 bd2 ba-- sqft208 Palmerston Ave, Whitby, ON L1N3E7For Sale

- C$1,6002 bd1 ba-- sqft312 Palmerston Ave #BASEMENT, Whitby, ON L1N3E9For Rent

- C$740,0003 bd4 ba-- sqft12 Waterstone Way, Whitby, ON L1N0E5For Sale
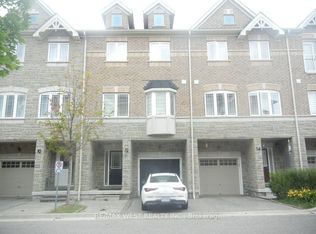
- C$739,9994 bd4 ba-- sqft40 Waterstone Way, Whitby, ON L1N0E5For Sale
- C$809,0004 bd2 ba-- sqft922 Centre St N, Whitby, ON L1N4V1For Sale
- C$--1 bd1 ba1k sqft931 Byron St N #2, Whitby, ON L1N4P2Off Market
- C$--2 bd1 ba1.2k sqft931 Byron St N #1, Whitby, ON L1N4P2Off Market
Similar homes
- C$599,9995 bd3 ba-- sqft23 Drew Ct, Whitby, ON L1N 8X6For Sale
 MLS ID #E13684286, ForMax Realty Brokerage Ltd.. TRREB
 - C$725,0003 bd2 ba-- sqft110 Bowman Ave, Whitby, ON L1N 3T6For Sale
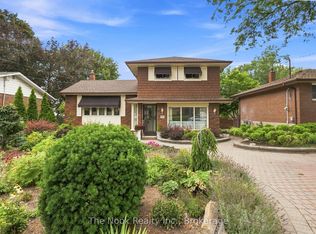 MLS ID #E13694356, The Nook Realty Inc.. TRREB
 - C$699,0002 bd1 ba-- sqft212 Hallett Ave, Whitby, ON L1N 5K8For Sale
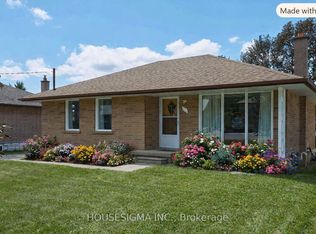 MLS ID #E13694316, HOUSESIGMA INC.. TRREB
 - C$639,0002 bd2 ba-- sqftConnoisseur, Whitby, ON L1N 9E8For Sale
 MLS ID #E13690728, KELLER WILLIAMS ADVANTAGE REALTY. TRREB
 - C$755,0003 bd3 ba-- sqft80 Donald Fleming Way, Whitby, ON L1R 0N8For SaleMLS ID #E13698096, SMART SOLD REALTY. TRREB
- C$775,0004 bd2 ba-- sqft304 Annes St, Whitby, ON L1N 5V6For SaleMLS ID #E13698870, RE/MAX Jazz INC.. TRREB
- C$799,9003 bd3 ba-- sqft5 Rich Cres, Whitby, ON L1P 1V9For SaleMLS ID #E13699114, COMFLEX REALTY INC.. TRREB
- C$799,9993 bd3 ba-- sqft19 Conarty Cres, Whitby, ON L1P 0L4For SaleMLS ID #E13692586, RE/MAX HALLMARK REALTY LTD.. TRREB
- C$890,0003 bd3 ba-- sqft6 Knotty Pine Dr, Whitby, ON L1R 2J6For SaleMLS ID #E13698632, RE/MAX ROUGE RIVER REALTY LTD.. TRREB
- C$595,0003 bd2 ba-- sqft10 Bassett Blvd #14, Whitby, ON L1N 9C8For SaleMLS ID #E13455768, RE/MAX Jazz INC.. TRREB
- C$639,9003 bd1 ba-- sqft810 Byron St S, Whitby, ON L1N 4R8For SaleMLS ID #E13638502, Century 21 United Realty Inc.. TRREB
- C$899,0004 bd3 ba-- sqft119 Frederick St, Whitby, ON L1N 6K1For SaleMLS ID #E13686888, RE/MAX HALLMARK FIRST GROUP REALTY LTD.. TRREB
- C$755,0004 bd3 ba-- sqft33 Harrison Ct, Whitby, ON L1N 6E2For SaleMLS ID #E13660106, RE/MAX HALLMARK FIRST GROUP REALTY LTD.. TRREB
- C$648,8003 bd2 ba-- sqft829 Athol St, Whitby, ON L1N 4A1For SaleMLS ID #E13464742, EXP REALTY. TRREB
- C$699,9003 bd3 ba-- sqft69 McGowan Dr, Whitby, ON L1P 0S2New ConstructionMLS ID #E13687042, RE/MAX REALTRON REALTY INC.. TRREB
- C$739,9003 bd2 ba-- sqft25 Habitant Cres, Whitby, ON L1P 1E1For SaleMLS ID #E13676340, Keller Williams Energy Real Estate. TRREB
- C$715,0002 bd2 ba-- sqft208 Palmerston Ave, Whitby, ON L1N 3E7For SaleMLS ID #E13507556, RE/MAX METROPOLIS REALTY. TRREB
- C$749,0005 bd3 ba-- sqft33 Heaver Dr, Whitby, ON L1N 8X2For SaleMLS ID #E13687658, META REALTY INC.. TRREB
- C$834,9994 bd2 ba-- sqft326 Cochrane St, Whitby, ON L1N 5J3For SaleMLS ID #E13680628, Coldwell Banker Electric Realty. TRREB
- C$649,9003 bd2 ba-- sqft10 Bassett Blvd #25, Whitby, ON L1N 9C8For SaleMLS ID #E13586932, KELLER WILLIAMS REFERRED URBAN REALTY. TRREB
