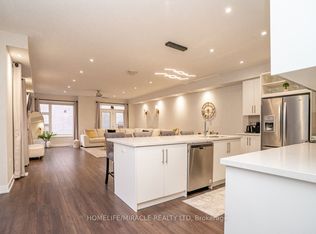
*Rare Find Backing On Vanier Park**Bright And Shine Open Concept Modern Design**Practical 2-Storey Townhome 3 Bedrooms 3 Washrooms With 9Ft Ceiling**Over 2000 Sq Ft, Lots Of Large Windows With California Shutters Throughout**Modern Style Kitchen With Backsplash, Standalone Range Hood, Huge Centre Island, Stainless Steel Appliances**Master Bedroom With Ensuite 5Pcs Washroom With 2 Walk-In Closets**Decent-Sized 2nd And 3rd Bedroom On 2nd Floor**Laundry On 2nd**Minutes To Major Hwy, Shopping And Dinning Nearby, Public Transit At Doorsteps**School: Glen Dhu Ps, Sinclair Ss, St. Matthew The Evangelist Cs, Father Leo Css**Extras:
For sale
C$755,000
80 Donald Fleming Way, Whitby, ON L1R 0N8
3beds
3baths
Townhouse
Built in ----
-- sqft lot
$-- Zestimate®
C$--/sqft
C$295/mo HOA
What's special
- 1 day |
- 3 |
- 0 |
Zillow last checked:
Listing updated:
Listed by:
SMART SOLD REALTY
Source: TRREB,MLS®#: E13698096 Originating MLS®#: Toronto Regional Real Estate Board
Originating MLS®#: Toronto Regional Real Estate BoardFacts & features
Interior
Bedrooms & bathrooms
- Bedrooms: 3
- Bathrooms: 3
Primary bedroom
- Level: Second
- Dimensions: 5.96 x 7.82
Bedroom 2
- Level: Second
- Dimensions: 3.03 x 4.15
Bedroom 3
- Level: Second
- Dimensions: 3.07 x 2.66
Dining room
- Level: Flat
- Dimensions: 4.4 x 5.96
Family room
- Level: Flat
- Dimensions: 4.41 x 5.96
Kitchen
- Level: Flat
- Dimensions: 4.4 x 5.96
Living room
- Level: Flat
- Dimensions: 4.41 x 5.96
Heating
- Forced Air, Gas
Cooling
- Central Air
Appliances
- Laundry: Ensuite
Features
- Other
- Basement: Full
- Has fireplace: Yes
Interior area
- Living area range: 2000-2249 null
Video & virtual tour
Property
Parking
- Total spaces: 2
- Parking features: Private
- Has garage: Yes
Features
- Stories: 2
Details
- Parcel number: 273010132
Construction
Type & style
- Home type: Townhouse
- Property subtype: Townhouse
Materials
- Brick
Community & HOA
HOA
- Services included: Water Included, Parking Included
- HOA fee: C$295 monthly
- HOA name: DSCC
Location
- Region: Whitby
Financial & listing details
- Annual tax amount: C$7,087
- Date on market: 8/20/2026
Price history
Price history is unavailable.
Public tax history
Tax history is unavailable.
Climate risks
Neighborhood: L1R
Nearby schools
GreatSchools rating
No schools nearby
We couldn't find any schools near this home.
- C$829,9004 bd4 ba-- sqft58 Donald Fleming Way #136, Whitby, ON L1R0N8For Sale
- C$--2 bd2 ba1.5k sqft109 Civic Centre Dr #109, Whitby, ON L1R0C8Off Market
- C$599,0002 bd2 ba-- sqft111 Civic Centre Dr, Whitby, ON L1R0C8For Sale

- C$784,7863 bd2 ba-- sqft7 Macmillan Ave, Whitby, ON L1R3H4For Sale

- C$--4 bd3 ba1.5k sqft62 Barrister Ave, Whitby, ON L1R3H6Off Market
- C$688,0003 bd3 ba-- sqft3 Donald Fleming Way, Whitby, ON L1R0N8For Sale
- C$698,0003 bd3 ba-- sqft46 Pallock Hill Way, Whitby, ON L1R0N5For Sale
- C$760,0003 bd4 ba-- sqft107 Barkdale Way, Whitby, ON L1N0G2For Sale
Similar homes
- C$698,0003 bd3 ba-- sqft46 Pallock Hill Way, Whitby, ON L1R 0N5For Sale
 MLS ID #E13628382, HOMELIFE/FUTURE REALTY INC.. TRREB
 - C$715,0003 bd3 ba-- sqft92 Tremount St, Whitby, ON L1M 1G2For Sale
 MLS ID #E13686340, Royal LePage Frank Real Estate. TRREB
 - C$749,9993 bd3 ba-- sqft9 Nautical Way, Whitby, ON L1N 0N2For Sale
 MLS ID #E13589250, REAL BROKER ONTARIO LTD.. TRREB
 - C$809,9903 bd3 ba-- sqft20 Observatory Way, Whitby, ON L1M 0M7New Construction
 MLS ID #E13668146, PIVOT REAL ESTATE GROUP. TRREB
 - C$789,9004 bd3 ba-- sqft59 Kantium Way N, Whitby, ON L1N 0L4For SaleMLS ID #E13627268, RIGHT AT HOME REALTY INC.. TRREB
- C$699,9004 bd4 ba-- sqft38 Hallmark Way, Whitby, ON L1P 0K2For SaleMLS ID #E13644412, ROYAL LEPAGE TERRA REALTY. TRREB
- C$889,0003 bd3 ba-- sqft164 Ogston Cres, Whitby, ON L1P 0H3For SaleMLS ID #E13656952, RE/MAX ROUGE RIVER REALTY LTD.. TRREB
- C$735,0003 bd3 ba-- sqft31 Southampton St, Scugog, ON L9L 0C6For SaleMLS ID #E13696082, Strive Realty Ltd.. TRREB
- C$829,9003 bd3 ba-- sqft26 Hahn St, Whitby, ON L1P 0H1For SaleMLS ID #E13487346, CENTURY 21 LEADING EDGE REALTY INC.. TRREB
- C$699,0003 bd2 ba-- sqft5 Fawcett Ave, Whitby, ON L1R 2Z4For SaleMLS ID #E13594934, ROYAL LEPAGE SIGNATURE REALTY. TRREB
- C$749,9004 bd3 ba-- sqft16 Streathern Way, Clarington, ON L1C 0S4For SaleMLS ID #E13692292, Keller Williams Energy Real Estate. TRREB
- C$799,9003 bd4 ba-- sqft2 Lake Trail Way, Whitby, ON L1M 0M3For SaleMLS ID #E13636460, TANYA TIERNEY TEAM REALTY INC.. TRREB
- C$759,0003 bd3 ba-- sqft946 Audley Rd N, Ajax, ON L1Z 0K6For SaleMLS ID #E13570286, SUTTON GROUP OLD MILL REALTY INC.. TRREB
- C$869,9003 bd4 ba-- sqft30 Velvet Dr, Whitby, ON L1P 0P6For SaleMLS ID #E13626456, BAY STREET GROUP INC.. TRREB
- C$879,9003 bd3 ba-- sqft124 Ogston Cres, Whitby, ON L1P 0H3For SaleMLS ID #E13476896, RE/MAX COMMUNITY REALTY INC.. TRREB
- C$799,8003 bd4 ba-- sqft45 Warnford Cir, Ajax, ON L1T 0J7For SaleMLS ID #E13636188, RE/MAX REALTY SPECIALISTS INC.. TRREB
- C$749,9002 bd3 ba-- sqft17 Devineridge Ave, Ajax, ON L1Z 0T1For SaleMLS ID #E13657142, RE/MAX ROUGE RIVER REALTY LTD.. TRREB
- C$769,0004 bd3 ba-- sqft2024 Cameron Lott Cres, Oshawa, ON L1L 0S1For SaleMLS ID #E13644448, RE/MAX REALTRON REALTY INC.. TRREB
- C$848,0004 bd3 ba-- sqft55 Bettina Pl, Whitby, ON L1R 0E9For SaleMLS ID #E13625590, MASTER`S TRUST REALTY INC.. TRREB
- C$779,9004 bd3 ba-- sqft47 Martinworth Ln, Ajax, ON L1Z 0L1For SaleMLS ID #E13515660, RE/MAX REAL ESTATE CENTRE INC.. TRREB
