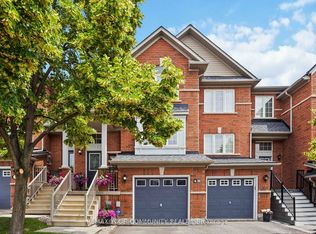
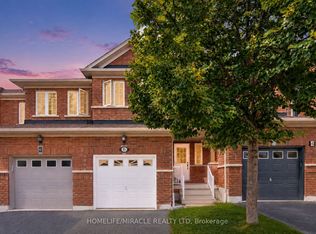
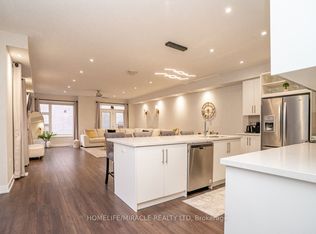
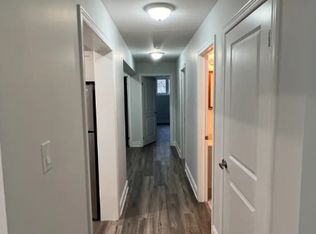
Rare opportunity to own one of the largest models in this sought-after development - an exceptional townhome offering approximately 1,800 sq. ft. of beautifully finished living space designed for modern family life. Featuring two full kitchens and two complete laundry areas, this versatile home is ideally suited for multi-generational living, extended family, or a private nanny suite. The heart of the home is a stunning, updated chef's kitchen appointed with quartz countertops, Reva pull-out shelves in the lower cabinets for effortless organization, and a moveable island for flexible prep space. The open-concept dining area flows seamlessly from the kitchen, bathed in natural light from bright windows and a patio door leading to a generous entertaining deck - perfect for summer gatherings. Retreat to the spacious primary suite, complete with a large walk-in closet and a spa-inspired ensuite featuring a deep soaker tub and separate standup shower. The second bedroom impresses with a charming bay window nook and its own walk-in closet, while the third bedroom offers incredible flexibility with a built-in Murphy bed - ideal as a guest room or dedicated home office. Pride of ownership is evident throughout. Conveniently situated with easy access to top-rated schools, everyday amenities, Highway 401/407, and the Whitby GO Station, this home truly has it all.
Under contract
C$760,000
107 Barkdale Way, Whitby, ON L1N 0G2
3beds
4baths
Townhouse
Built in ----
1,564 Square Feet Lot
$-- Zestimate®
C$--/sqft
C$-- HOA
What's special
Two full kitchensTwo complete laundry areasQuartz countertopsOpen-concept dining areaSpacious primary suiteLarge walk-in closetCharming bay window nook
- 63 days
- 1
- 0
Zillow last checked:
Listing updated:
Listed by:
The Nook Realty Inc.
Source: TRREB,MLS®#: E13234496 Originating MLS®#: Central Lakes Association of REALTORS
Originating MLS®#: Central Lakes Association of REALTORSFacts & features
Interior
Bedrooms & bathrooms
- Bedrooms: 3
- Bathrooms: 4
Primary bedroom
- Level: Second
- Dimensions: 4.2 x 3.16
Bedroom 2
- Level: Second
- Dimensions: 2.91 x 3.68
Bedroom 3
- Level: Second
- Dimensions: 2.86 x 3.43
Den
- Level: Main
- Dimensions: 3.24 x 3.45
Dining room
- Level: Main
- Dimensions: 2.8 x 3.1
Foyer
- Level: Ground
- Dimensions: 1.83 x 3.07
Great room
- Level: Ground
- Dimensions: 4.15 x 4.88
Kitchen
- Level: Ground
- Dimensions: 4.25 x 2.61
Kitchen
- Level: Main
- Dimensions: 3.07 x 3.85
Laundry
- Level: Main
- Dimensions: 2.64 x 0
Living room
- Level: Main
- Dimensions: 4.24 x 5.3
Utility room
- Level: Ground
- Dimensions: 2.87 x 1.84
Heating
- Forced Air, Gas
Cooling
- Central Air
Features
- In-Law Capability
- Basement: Finished
- Has fireplace: No
Interior area
- Living area range: 1500-2000 null
Video & virtual tour
Property
Parking
- Total spaces: 2
- Parking features: Private, Garage Door Opener
- Has garage: Yes
Features
- Stories: 2
- Pool features: None
Lot
- Size: 1,564 Square Feet
Details
- Parcel number: 265290287
Construction
Type & style
- Home type: Townhouse
- Property subtype: Townhouse
Materials
- Aluminum Siding, Brick
- Foundation: Poured Concrete
- Roof: Asphalt Shingle
Utilities & green energy
- Sewer: Sewer
Community & HOA
Location
- Region: Whitby
Financial & listing details
- Annual tax amount: C$4,516
- Date on market: 8/4/2026
Price history
Price history is unavailable.
Public tax history
Tax history is unavailable.
Climate risks
Neighborhood: L1N
Nearby schools
GreatSchools rating
No schools nearby
We couldn't find any schools near this home.
Similar homes
- C$799,9003 bd4 ba-- sqft66 Longshore Way, Whitby, ON L1N 0M1For Sale
 MLS ID #E13842280, ROYAL HERITAGE REALTY LTD.. TRREB
 - C$749,0003 bd3 ba-- sqft108 Underwood Dr, Whitby, ON L1M 0K9For Sale
 MLS ID #E13834410, CENTURY 21 PRESIDENT REALTY INC.. TRREB
 - C$779,0003 bd3 ba-- sqft52 Emmas Way, Whitby, ON L1R 0S7For Sale
 MLS ID #E13736962, RIGHT AT HOME REALTY INC.. TRREB
 - C$839,0003 bd3 ba-- sqft222 Coronation Rd, Whitby, ON L1P 0H7For Sale
 MLS ID #E13781162, REAL BROKER ONTARIO LTD.. TRREB
