Welcome to 5 Rich Crescent, a charming 3-bedroom home situated on a fantastic 111-ft deep lot in a highly convenient Whitby location. The bright and inviting main level features hardwood flooring and a functional layout ideal for everyday living and entertaining. Upstairs you'll find three comfortable bedrooms, including a spacious primary retreat complete with its own 4-piece ensuite. Step outside to a deep backyard offering plenty of room for entertaining, gardening, kids and summer enjoyment. Complete with a single-car garage and ideally located close to schools, parks, shopping and everyday amenities, with quick access to Highways 407 and 412. A wonderful opportunity to own a well-appointed home in a sought-after, family-friendly Whitby neighbourhood!
For sale
C$799,900
5 Rich Cres, Whitby, ON L1P 1V9
3beds
3baths
Single Family Residence
Built in ----
3,305 Square Feet Lot
$-- Zestimate®
C$--/sqft
C$-- HOA
What's special
Hardwood flooringThree comfortable bedroomsSpacious primary retreatSingle-car garage
- 1 day |
- 11 |
- 0 |
Zillow last checked:
Listing updated:
Listed by:
COMFLEX REALTY INC.
Source: TRREB,MLS®#: E13699114 Originating MLS®#: Toronto Regional Real Estate Board
Originating MLS®#: Toronto Regional Real Estate BoardFacts & features
Interior
Bedrooms & bathrooms
- Bedrooms: 3
- Bathrooms: 3
Primary bedroom
- Level: Second
- Dimensions: 6.29 x 3
Bedroom 2
- Level: Second
- Dimensions: 2.97 x 3.03
Bedroom 3
- Level: Second
- Dimensions: 2.63 x 2.44
Breakfast
- Level: Main
- Dimensions: 3.33 x 2.74
Kitchen
- Level: Main
- Dimensions: 2.92 x 2.57
Living room
- Level: Main
- Dimensions: 4.17 x 3.09
Heating
- Forced Air, Gas
Cooling
- Central Air
Features
- Other
- Basement: Full
- Has fireplace: No
Interior area
- Living area range: 1100-1500 null
Property
Parking
- Total spaces: 3
- Parking features: Garage
- Has garage: Yes
Features
- Stories: 2
- Pool features: None
Lot
- Size: 3,305 Square Feet
Details
- Parcel number: 265483549
Construction
Type & style
- Home type: SingleFamily
- Property subtype: Single Family Residence
Materials
- Brick, Vinyl Siding
- Foundation: Poured Concrete
- Roof: Asphalt Shingle
Utilities & green energy
- Sewer: Sewer
Community & HOA
Location
- Region: Whitby
Financial & listing details
- Annual tax amount: C$5,875
- Date on market: 8/21/2026
Price history
Price history is unavailable.
Public tax history
Tax history is unavailable.
Climate risks
Neighborhood: L1P
Nearby schools
GreatSchools rating
No schools nearby
We couldn't find any schools near this home.
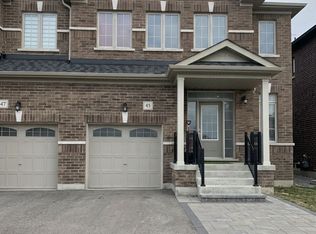
- C$889,0005 bd4 ba-- sqft45 Rich Cres, Whitby, ON L1P1V9For Sale
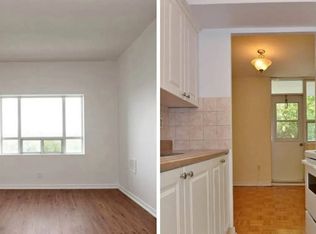
- C$--1 bd1 ba-- sqft8 Davidson St, Whitby, ON L1P1V7Off Market
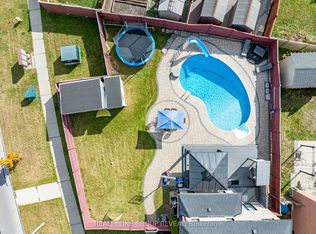
- C$1,399,8886 bd4 ba-- sqft1 Bridgid Dr, Whitby, ON L1P1T7For Sale
- C$1,150,0004 bd4 ba-- sqft122 Medland Ave, Whitby, ON L1P1W7For Sale

- C$--2 bd1 ba750 sqft3 Christine Elliott Ave #2, Whitby, ON L1P0B8Off Market
- C$3,9904 bd3 ba-- sqft47 Ball Cres, Whitby, ON L1P1W5For Rent
- C$1,380,0884 bd4 ba-- sqft19 Tweedie Cres, Whitby, ON L1P1X4For Sale
- C$--3 bd3 ba1.5k sqft31 Kirkland Pl, Whitby, ON L1P1X3Off Market
Similar homes
- C$889,0005 bd4 ba-- sqft45 Rich Cres, Whitby, ON L1P 1V9For SaleMLS ID #E13701974, RE/MAX ROUGE RIVER REALTY LTD.. TRREB
- C$799,9993 bd3 ba-- sqft19 Conarty Cres, Whitby, ON L1P 0L4For Sale
 MLS ID #E13692586, RE/MAX HALLMARK REALTY LTD.. TRREB
 - C$849,9003 bd3 ba-- sqft14 Tormina Blvd, Whitby, ON L1R 3B2For Sale
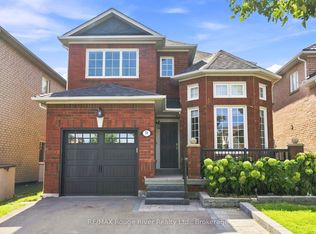 MLS ID #E13692724, RE/MAX ROUGE RIVER REALTY LTD.. TRREB
 - C$890,0003 bd3 ba-- sqft6 Knotty Pine Dr, Whitby, ON L1R 2J6For Sale
 MLS ID #E13698632, RE/MAX ROUGE RIVER REALTY LTD.. TRREB
 - C$774,9004 bd3 ba-- sqft137 Timber Mill Ave, Whitby, ON L1R 2H3For SaleMLS ID #E13689180, CENTURY 21 LEADING EDGE REALTY INC.. TRREB
- C$834,9994 bd2 ba-- sqft326 Cochrane St, Whitby, ON L1N 5J3For SaleMLS ID #E13680628, Coldwell Banker Electric Realty. TRREB
- C$939,0003 bd3 ba-- sqft10 Hemingford Pl, Whitby, ON L1R 1G1For SaleMLS ID #E13696106, BAY STREET GROUP INC.. TRREB
- C$699,9003 bd3 ba-- sqft69 McGowan Dr, Whitby, ON L1P 0S2New ConstructionMLS ID #E13687042, RE/MAX REALTRON REALTY INC.. TRREB
- C$938,8004 bd3 ba-- sqft58 Lurosa Cres, Whitby, ON L1R 3A9For SaleMLS ID #E13700942, RE/MAX REALTRON REALTY INC.. TRREB
- C$1,019,0004 bd3 ba-- sqft73 Armilia Pl, Whitby, ON L1P 0P7For SaleMLS ID #E13696724, KELLER WILLIAMS REFERRED URBAN REALTY. TRREB
- C$755,0003 bd3 ba-- sqft80 Donald Fleming Way, Whitby, ON L1R 0N8For SaleMLS ID #E13698096, SMART SOLD REALTY. TRREB
- C$958,8884 bd3 ba-- sqft27 Christine Elliott Ave, Whitby, ON L1P 0B8For SaleMLS ID #E13667628, CENTURY 21 LEADING EDGE REALTY INC.. TRREB
- C$850,0003 bd3 ba-- sqft28 Melborne Ct, Whitby, ON L1R 1S2For SaleMLS ID #E13675616, RE/MAX FINEST REALTY INC., BROKERAGE. TRREB
- C$599,9993 bd2 ba-- sqft1016 Centre St N, Whitby, ON L1N 4V3For SaleMLS ID #E13693674, Royal LePage Our Neighbourhood Realty. TRREB
- C$739,9003 bd2 ba-- sqft25 Habitant Cres, Whitby, ON L1P 1E1For SaleMLS ID #E13676340, Keller Williams Energy Real Estate. TRREB
- C$865,0004 bd4 ba-- sqft96 Robideau Pl, Whitby, ON L1R 3G7For SaleMLS ID #E13697900, TANYA TIERNEY TEAM REALTY INC.. TRREB
- C$799,0004 bd3 ba-- sqft30 Floodgate Rd, Whitby, ON L1P 0K1For SaleMLS ID #E13669922, HOMELIFE LANDMARK RH REALTY. TRREB
- C$779,0004 bd3 ba-- sqft24 Fernbank Pl, Whitby, ON L1R 1S9For SaleMLS ID #E13644734, RE/MAX HALLMARK FIRST GROUP REALTY LTD.. TRREB
- C$1,099,9005 bd4 ba-- sqft4 Holman Ct, Whitby, ON L1P 1W9For SaleMLS ID #E13681996, Keller Williams Energy Real Estate. TRREB
- C$1,049,0004 bd4 ba-- sqft49 Walter Clifford Nesbitt Dr, Whitby, ON L1P 0G5For SaleMLS ID #E13689430, RE/MAX HALLMARK FIRST GROUP REALTY LTD.. TRREB
