Welcome to this exceptional family home offering over 3,100 sq. ft. of thoughtfully designed living space in one of Ajax's most desirable neighbourhoods. With soaring ceilings, spacious principal rooms, abundant natural light, and a functional layout, this home is perfectly suited for comfortable family living and effortless entertaining. The main floor features a private office, ideal for working from home, while the well-appointed kitchen seamlessly connects to the family and dining areas, creating an inviting space for everyday living and hosting guests. All four generously sized bedrooms feature either a private ensuite or semi ensuite bathroom, providing exceptional comfort, privacy, and convenience for the entire family. The FULLY LEGAL 2-bedroom basement apartment, complete with a separate entrance and its own private in-suite laundry, offers outstanding income potential or an ideal setup for multi-generational living. The lower level also provides ample storage space. In addition, a separate recreation room with a convenient 2-piece washroom remains exclusively available for the main home, offering a versatile space ideal for a home gym, media room, playroom, games room, or hobby area. Recent updates include a new roof (2022), offering added peace of mind. Outside, enjoy a beautifully maintained property complete with a front lawn sprinkler system for effortless upkeep and exceptional curb appeal. Ideally situated close to public transit and just minutes from Highways 401, 407, and 412, as well as schools, parks, shopping, restaurants, and all essential amenities. This impressive home delivers the perfect blend of space, versatility, comfort, and convenience. An exceptional opportunity to own a move-in ready home in a prime Ajax location. Don't miss this exceptional opportunity!
For sale
C$1,299,000
16 Bicknell Ct, Ajax, ON L1T 0G3
6beds
6baths
Single Family Residence
Built in ----
4,416 Square Feet Lot
$-- Zestimate®
C$--/sqft
C$-- HOA
What's special
- 8 days
- 3
- 0
Zillow last checked:
Listing updated:
Listed by:
CENTURY 21 LEADING EDGE REALTY INC.
Source: TRREB,MLS®#: E13735376 Originating MLS®#: Toronto Regional Real Estate Board
Originating MLS®#: Toronto Regional Real Estate BoardFacts & features
Interior
Bedrooms & bathrooms
- Bedrooms: 6
- Bathrooms: 6
Heating
- Forced Air, Gas
Cooling
- Central Air
Appliances
- Included: Built-In Oven
Features
- Flooring: Carpet Free
- Basement: Apartment,Separate Entrance
- Has fireplace: Yes
- Fireplace features: Family Room
Interior area
- Living area range: 3000-3500 null
Property
Parking
- Total spaces: 6
- Parking features: Private, Garage Door Opener
- Has garage: Yes
Features
- Stories: 2
- Exterior features: Landscape Lighting, Lawn Sprinkler System, Lighting, Paved Yard
- Pool features: None
- Has view: Yes
- View description: Trees/Woods
Lot
- Size: 4,416 Square Feet
- Features: Fenced Yard, Public Transit, School
Details
- Parcel number: 264094742
Construction
Type & style
- Home type: SingleFamily
- Property subtype: Single Family Residence
Materials
- Brick
- Foundation: Concrete, Poured Concrete
- Roof: Asphalt Shingle
Utilities & green energy
- Sewer: Sewer
Community & HOA
Community
- Security: Carbon Monoxide Detector(s)
Location
- Region: Ajax
Financial & listing details
- Annual tax amount: C$9,926
- Date on market: 9/2/2026
Price history
Price history is unavailable.
Public tax history
Tax history is unavailable.
Climate risks
Neighborhood: Salem Heights
Nearby schools
GreatSchools rating
No schools nearby
We couldn't find any schools near this home.
Similar homes
- C$1,329,0008 bd5 ba-- sqft239 Williamson Dr W, Ajax, ON L1T 5A2For Sale
 MLS ID #E13722042, CENTURY 21 PROPERTY ZONE REALTY INC.. TRREB
 - C$1,150,0004 bd4 ba-- sqft18 Carter Bennett Dr, Ajax, ON L1T 4N5For Sale
 MLS ID #E13762542, RE/MAX REALTRON REALTY INC.. TRREB
 - C$1,695,0007 bd6 ba-- sqft8 Mackeller Ct, Ajax, ON L1T 0G2For Sale
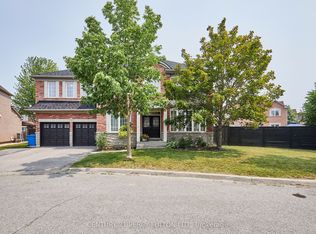 MLS ID #E13703968, CENTURY 21 PERCY FULTON LTD.. TRREB
 - C$1,199,0004 bd4 ba-- sqft87 Booker Dr, Ajax, ON L1Z 0J4For Sale
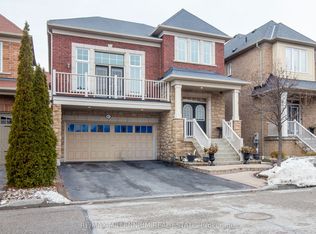 MLS ID #E12931050, RE/MAX MILLENNIUM REAL ESTATE. TRREB
