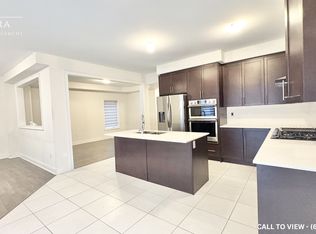
Highly desirable South Courtice! Sitting on a spacious lot and featuring a walkout basement, this detached brick home is perfect for the whole family. Step inside to bright open concept living with hardwood flooring and a stunning oak staircase. The living space offers a cozy gas fireplace. The upgraded kitchen is both functional and stylish, complete with stainless steel appliances, an upgraded sink, breakfast bar, and walkout to a private deck overlooking the fully fenced backyard. Upstairs, the primary bedroom is a retreat with a walk-in closet and a private ensuite bath. Spread out in two additional generously sized bedrooms and another full bath. The unfinished walkout basement offers incredible potential to customize additional living space. Located in a family-friendly neighbourhood, this home is just steps to Rosswell Park and the South Courtice Community Centre. Minutes to highly rated public, Catholic, and French immersion schools. Enjoy quick access to amenities, public transit, Highway 401, and 407. Don't Miss This One!
For sale
C$774,900
75 Aylesworth Ave, Clarington, ON L1E 3J8
3beds
3baths
Single Family Residence
Built in ----
3,300 Square Feet Lot
$-- Zestimate®
C$--/sqft
C$-- HOA
What's special
- 64 days |
- 9 |
- 0 |
Zillow last checked:
Listing updated:
Listed by:
COLDWELL BANKER 2M REALTY
Source: TRREB,MLS®#: E13121334 Originating MLS®#: Central Lakes Association of REALTORS
Originating MLS®#: Central Lakes Association of REALTORSFacts & features
Interior
Bedrooms & bathrooms
- Bedrooms: 3
- Bathrooms: 3
Primary bedroom
- Level: Second
- Dimensions: 5.49 x 3.3
Bedroom
- Level: Second
- Dimensions: 3.9 x 2.75
Bedroom
- Level: Second
- Dimensions: 4.2 x 2.96
Breakfast
- Level: Main
- Dimensions: 6.5 x 2.95
Dining room
- Level: Main
- Dimensions: 4.9 x 3.5
Kitchen
- Level: Main
- Dimensions: 6.5 x 2.95
Living room
- Level: Main
- Dimensions: 4.9 x 3.5
Heating
- Forced Air, Gas
Cooling
- Central Air
Features
- None
- Basement: Walk-Out Access
- Has fireplace: Yes
- Fireplace features: Natural Gas
Interior area
- Living area range: 1100-1500 null
Property
Parking
- Total spaces: 3
- Parking features: Garage
- Has garage: Yes
Features
- Stories: 2
- Pool features: None
Lot
- Size: 3,300 Square Feet
Details
- Parcel number: 269390985
Construction
Type & style
- Home type: SingleFamily
- Property subtype: Single Family Residence
Materials
- Brick
- Foundation: Poured Concrete
- Roof: Asphalt Shingle
Utilities & green energy
- Sewer: Sewer
Community & HOA
Location
- Region: Clarington
Financial & listing details
- Annual tax amount: C$4,886
- Date on market: 5/13/2026
COLDWELL BANKER 2M REALTY
COLDWELL BANKER 2M REALTY
By pressing Contact Agent, you agree that the real estate professional identified above may call/text you about your search, which may involve use of automated means and pre-recorded/artificial voices. You don't need to consent as a condition of buying any property, goods, or services. Message/data rates may apply. You also agree to our Terms of Use. Zillow does not endorse any real estate professionals. We may share information about your recent and future site activity with your agent to help them understand what you're looking for in a home.
Price history
Price history is unavailable.
Public tax history
Tax history is unavailable.
Climate risks
Neighborhood: Courtice
Nearby schools
GreatSchools rating
No schools nearby
We couldn't find any schools near this home.
- C$--2 bd1 ba1.5k sqft68 Fenning Dr #1, Clarington, ON L1E3H2Off Market

- C$4,4444 bd4 ba-- sqft138 Kersey Cres, Clarington, ON L1E0A4For Rent

- C$--4 bd4 ba2.5k sqft70 Jack Potts Way, Clarington, ON L1E0E8Off Market
- C$--2 bd2 ba1.4k sqft15 Rosswell Dr, Clarington, ON L1E0E2Off Market
- C$699,9004 bd2 ba-- sqft101 Kilgannon Ave, Clarington, ON L1E3E4For Sale
- C$529,0001 bd1 ba-- sqft1430 Gord Vinson Ave #25, Clarington, ON L1E0J6For Sale
- C$874,9003 bd2 ba-- sqft1430 Gord Vinson Ave #20, Clarington, ON L1E0J6For Sale
- C$529,9991 bd1 ba-- sqft1430 Gord Vinson Ave #33, Clarington, ON L1E0J6For Sale
Similar homes
- C$699,9993 bd4 ba-- sqft57 Kersey Cres #Courtice,, Clarington, ON L1E 0A5For Sale
 MLS ID #E13570864, HOMELIFE/MIRACLE REALTY LTD. TRREB
 - C$699,0003 bd3 ba-- sqft683 Grandview Dr, Oshawa, ON L1H 7V9For Sale
 MLS ID #E13557920, RE/MAX HALLMARK FIRST GROUP REALTY LTD.. TRREB
 - C$899,9004 bd3 ba-- sqft5 Partner Dr, Clarington, ON L1E 3J1For Sale
 MLS ID #E13561902, Royal LePage Frank Real Estate. TRREB
 - C$688,0003 bd3 ba-- sqft143 Cornish Dr E, Clarington, ON L1E 3G9For Sale
 MLS ID #E13536466, REMAX YOUR COMMUNITY REALTY. TRREB
 - C$849,0005 bd4 ba-- sqft17 Pebblebeach Dr, Clarington, ON L1E 2C2For SaleMLS ID #E13512466, RE/MAX REALTRON WENDY ZHENG REALTY. TRREB
- C$929,9004 bd3 ba-- sqft87 Beckett Cres, Clarington, ON L1E 3J4For SaleMLS ID #E13465506, HOME CHOICE REALTY INC.. TRREB
- C$819,9003 bd3 ba-- sqft1352 Wadebridge Cres, Oshawa, ON L1K 3B2For SaleMLS ID #E13469902, RIGHT AT HOME REALTY INC.. TRREB
- C$699,9005 bd3 ba-- sqft1524 Nash Rd, Clarington, ON L1E 2K8For SaleMLS ID #E13539526, REALTY ONE GROUP REVEAL. TRREB
- C$999,9006 bd4 ba-- sqft2504 W Prestonvale Rd, Clarington, ON L1E 3G8For SaleMLS ID #E13183328, CENTURY 21 INNOVATIVE REALTY INC.. TRREB
- C$879,9004 bd4 ba-- sqft1340 Wadebridge Cres, Oshawa, ON L1K 3B2For SaleMLS ID #E13542846, Royal LePage Frank Real Estate. TRREB
- C$795,0004 bd4 ba-- sqft32 Samandria Ave, Whitby, ON L1R 2Z7For SaleMLS ID #E13532786, RE/MAX HALLMARK FIRST GROUP REALTY LTD.. TRREB
- C$784,9003 bd2 ba-- sqft1130 Oakhill Ave, Oshawa, ON L1K 2P1For SaleMLS ID #E13123516, TANYA TIERNEY TEAM REALTY INC.. TRREB
- C$868,0003 bd3 ba-- sqft283 Fleetwood Dr, Oshawa, ON L1K 1B9New ConstructionMLS ID #E12833884, HOMELIFE/MIRACLE REALTY LTD. TRREB
- C$699,9004 bd2 ba-- sqft793 Eastglen Dr, Oshawa, ON L1G 1H3For SaleMLS ID #E13005532, REAL ESTATE HOMEWARD. TRREB
- C$699,9994 bd3 ba-- sqft15 Climie Ct, Clarington, ON L1C 4P5For SaleMLS ID #E13497298, RE/MAX REALTY SERVICES INC.. TRREB
- C$629,9993 bd2 ba-- sqft38 Allworth Cres, Clarington, ON L1C 0B3For SaleMLS ID #E13551152, RE/MAX HALLMARK FIRST GROUP REALTY LTD.. TRREB
- C$924,9004 bd3 ba-- sqft31 Gabrielle Cres, Whitby, ON L1R 3M6For SaleMLS ID #E13552684, Royal LePage Frank Real Estate. TRREB
- C$889,0004 bd3 ba-- sqft23 Edwin Carr St, Clarington, ON L1C 0R8For SaleMLS ID #E13503220, HOMELIFE/FUTURE REALTY INC.. TRREB
- C$825,0003 bd3 ba-- sqft92 Booth Cres, Ajax, ON L1Z 1H7For SaleMLS ID #E13548108, ROYAL HERITAGE REALTY LTD.. TRREB
- C$769,0003 bd3 ba-- sqft2457 Hill Rise St, Oshawa, ON L1L 0J5For SaleMLS ID #E13537338, CENTURY 21 LEADING EDGE REALTY INC.. TRREB
