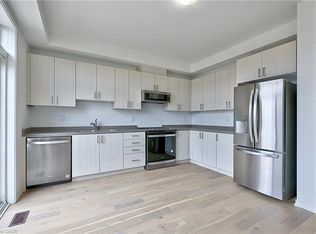
Welcome to this stunning freehold townhome built in 2024, offering approximately 1,600 sq. ft. of beautifully designed living space in excellent condition. This spacious 3-storey home features 3 bedrooms, 4 bathrooms, and a functional layout ideal for families, professionals, or multi-generational living.The ground level offers a versatile bedroom with a full bathroom and convenient garage access, making it perfect for guests, extended family, or a private home office. The main floor boasts 9-foot ceilings, an open concept living and dining area, a modern kitchen with ample cabinetry, and a bright family room with a walkout to a private balcony perfect for relaxing or entertaining.Upstairs, you'll find generously sized bedrooms, including a spacious primary complete with a large walk-in closet and a 4-piece ensuite. With 2 parking spaces and a prime South Ajax location close to the waterfront, parks, schools, shopping, transit, and major highways, this exceptional freehold townhome offers the perfect blend of comfort, style, and convenience.
For sale
C$790,000
147 Hunt St, Ajax, ON L1S 7M3
3beds
4baths
Townhouse
Built in ----
-- sqft lot
$-- Zestimate®
C$--/sqft
C$-- HOA
What's special
Generously sized bedroomsLarge walk-in closet
- 41 days |
- 7 |
- 0 |
Zillow last checked:
Listed by:
Christina Kakish,
Century 21 Canada
Source: Century 21 Canada,MLS®#: E13526214
Facts & features
Interior
Bedrooms & bathrooms
- Bedrooms: 3
- Bathrooms: 4
Heating
- Has Heating (Unspecified Type)
Cooling
- Has cooling: Yes
Features
- Has basement: No
Property
Parking
- Parking features: ATTACHED
Construction
Type & style
- Home type: Townhouse
- Property subtype: Townhouse
Community & HOA
Community
- Subdivision: South West
Location
- Region: Ajax
Financial & listing details
- Date on market: 7/15/2026
- Lease term: Contact For Details
Price history
Price history is unavailable.
Public tax history
Tax history is unavailable.
Climate risks
Neighborhood: Downtown
Nearby schools
GreatSchools rating
No schools nearby
We couldn't find any schools near this home.
- C$--3 bd3 ba1.6k sqft163 Hunt St #101, Ajax, ON L1S7M3Off Market

- C$--3 bd3 ba1.6k sqft163 Hunt St N #101, Ajax, ON L1S7M3Off Market
- C$734,9003 bd4 ba-- sqft36 Bateson St, Ajax, ON L1S7M3For Sale

- C$835,0003 bd3 ba1.9k sqft219 Monarch Ave, Ajax, ON L1S7M3Sold
- C$799,9903 bd2 ba1.8k sqft46 Bateson St W, Ajax, ON L1S7M3For Sale
- C$788,8883 bd3 ba-- sqft1 Pegler St, Ajax, ON L1S7M3For Sale
- C$--3 bd3 ba1.8k sqft3 Pegler St, Ajax, ON L1S7M3Off Market
- C$759,0003 bd3 ba1.8k sqft31 Pegler St, Ajax, ON L1S7M3New Construction
Similar homes
- C$750,0003 bd4 ba-- sqft366 Strouds Ln, Pickering, ON L1V 7J2For Sale
 MLS ID #E13695214, CENTURY 21 PERCY FULTON LTD.. TRREB
 - C$769,9003 bd4 ba-- sqft36 Comfort Way, Whitby, ON L1N 0K5For Sale
 MLS ID #E13690626, CENTURY 21 GREEN REALTY INC.. TRREB
 - C$819,9003 bd3 ba-- sqft44 Dockside Way, Whitby, ON L1N 0M6For Sale
 MLS ID #E13508070, HAZELTON REAL ESTATE INC.. TRREB
 - C$729,9004 bd3 ba-- sqft40 Porcelain Way, Whitby, ON L1R 0R6For Sale
 MLS ID #E13709628, Re/Max Hallmark First Group Realty Ltd.. TRREB
 - C$729,0004 bd3 ba-- sqft529 Old Harwood Ave, Ajax, ON L1Z 0V2For SaleMLS ID #E13146328, ROYAL LEPAGE CERTIFIED REALTY. TRREB
- C$774,9004 bd3 ba-- sqft137 Timber Mill Ave, Whitby, ON L1R 2H3For SaleMLS ID #E13689180, CENTURY 21 LEADING EDGE REALTY INC.. TRREB
- C$849,0003 bd3 ba-- sqft2747 Peter Matthews Dr, Pickering, ON L1X 0M3For SaleMLS ID #E13696994, HOMELIFE GOLD PACIFIC REALTY INC.. TRREB
- C$815,0003 bd2 ba-- sqft865 Krosno Blvd, Pickering, ON L1W 1H2For SaleMLS ID #E13688242, RE/MAX CROSSTOWN REALTY INC.. TRREB
- C$829,9004 bd4 ba-- sqft58 Donald Fleming Way #136, Whitby, ON L1R 0N8For SaleMLS ID #E13684746, HOMELIFE/MIRACLE REALTY LTD. TRREB
- C$750,0003 bd3 ba-- sqft1532 Hummingbird Ct, Pickering, ON L1V 7H9For SaleMLS ID #E13662730, CENTURY 21 PERCY FULTON LTD.. TRREB
- C$759,9004 bd3 ba-- sqft2708 Burkholder Dr, Pickering, ON L1X 0G2For SaleMLS ID #E13673070, RE/MAX REALTRON REAL REALTY TEAM. TRREB
- C$849,9003 bd3 ba-- sqft13 Devineridge Ave, Ajax, ON L1Z 0T3For SaleMLS ID #E13602138, CENTURY 21 PEOPLE`S CHOICE REALTY INC.. TRREB
- C$829,9003 bd3 ba-- sqft26 Hahn St, Whitby, ON L1P 0H1For SaleMLS ID #E13487346, CENTURY 21 LEADING EDGE REALTY INC.. TRREB
- C$499,9903 bd3 ba-- sqftThe Casitas, Pickering, ON L1V 6V2For SaleMLS ID #E13704232, RE/MAX REALTRON PROPERTY GROUP REALTY INC.. TRREB
- C$799,0003 bd3 ba-- sqft9922 McCowan Rd, Markham, ON L6C 0M7For SaleMLS ID #N13701014, LANDSTARS 360 REALTY INC.. TRREB
- C$799,9003 bd2 ba-- sqft46 Blacksmith Ln, Whitby, ON L1P 1N1For SaleMLS ID #E13435584, CENTURY 21 REGAL REALTY INC.. TRREB
- C$779,0003 bd3 ba-- sqft735 Sheppard Ave #33, Pickering, ON L1V 7K5For SaleMLS ID #E12985610, CENTURY 21 NEW CONCEPT. TRREB
- C$959,0003 bd3 ba-- sqft18 Booth Cres, Ajax, ON L1Z 1H6For SaleCentury 21 Canada
- C$899,0004 bd4 ba-- sqft45 Barkerville Dr, Whitby, ON L1P 0M4For SaleMLS ID #E13703228, THE GUARDIAN HOME REALTY INC.. TRREB
- C$869,0003 bd3 ba-- sqft1062 Skyridge Blvd, Pickering, ON L1X 0G5For SaleMLS ID #E13588640, RE/MAX REAL ESTATE CENTRE INC.. TRREB
