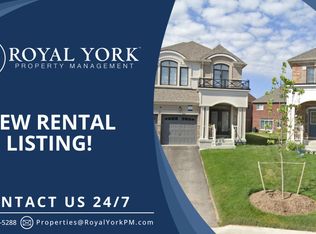
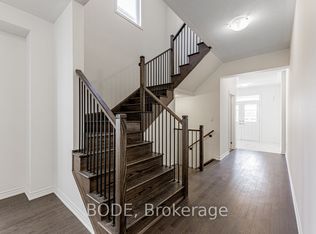
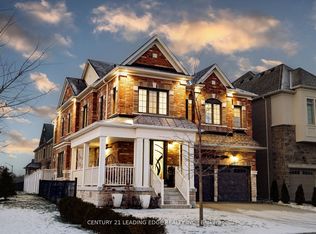
MOVE IN NOW & HAVE YOUR DREAM PUBLIC SCHOOL IN YOUR BACKYARD - LITERALLY! Welcome to 59 Maskell Crescent in sought-after Whitby Meadows. This stunning 4-bedroom, 4-bathroom home backs onto a huge park and is just steps from the new public elementary school - an incredible location for a growing family!Beautifully upgraded and completely move-in ready, this home features a bright California-inspired open-concept design, oversized windows, a chef's kitchen with extended island and approx. $40K in premium European appliances, custom cabinetry and gorgeous entertaining spaces.Upstairs, enjoy a spacious primary retreat with spa-like ensuite and custom walk-in closet. Downstairs, the professionally builder-finished basement adds approx. 30% more finished living space than comparable models, with a full 4-piece bath and separate entrance offering fantastic potential for guests, recreation or a separate suite.The professionally landscaped, low-maintenance backyard features full interlock, double gates and a hot tub/swim spa rough-in. Custom built-ins, 3M safety film on every window and countless thoughtful upgrades complete the package.HUNDREDS OF THOUSANDS SPENT IN UPGRADES. PARK IN YOUR BACKYARD. SCHOOL STEPS AWAY. JUST MOVE IN & ENJOY!Minutes to Whitby GO, 401, 407 & 412. This is the Whitby Meadows family home you've been waiting for!
For sale
C$1,265,000
59 Maskell Cres, Whitby, ON L1P 0J6
4beds
4baths
Single Family Residence
Built in ----
3,600 Square Feet Lot
$-- Zestimate®
C$--/sqft
C$-- HOA
What's special
- 8 days
- 4
- 0
Zillow last checked:
Listing updated:
Listed by:
COMFLEX REALTY INC.
Source: TRREB,MLS®#: E13723110 Originating MLS®#: Toronto Regional Real Estate Board
Originating MLS®#: Toronto Regional Real Estate BoardFacts & features
Interior
Bedrooms & bathrooms
- Bedrooms: 4
- Bathrooms: 4
Primary bedroom
- Level: Second
- Dimensions: 4.3 x 4.59
Bedroom 2
- Level: Second
- Dimensions: 3.04 x 3.05
Bedroom 3
- Level: Second
- Dimensions: 3.09 x 3.73
Bedroom 4
- Level: Second
- Dimensions: 4.38 x 2.94
Den
- Level: Basement
- Dimensions: 2.9 x 3.77
Dining room
- Level: Main
- Dimensions: 4.4 x 3.84
Kitchen
- Level: Main
- Dimensions: 7.13 x 3.97
Living room
- Level: Main
- Dimensions: 3.02 x 3.32
Recreation
- Level: Basement
- Dimensions: 3.9 x 6.13
Heating
- Forced Air, Gas
Cooling
- Central Air
Features
- In-Law Capability
- Basement: Separate Entrance,Finished
- Has fireplace: Yes
Interior area
- Living area range: 2000-2500 null
Property
Parking
- Total spaces: 6
- Parking features: Garage Door Opener
- Has garage: Yes
Features
- Stories: 2
- Pool features: None
Lot
- Size: 3,600 Square Feet
Details
- Parcel number: 265484251
Construction
Type & style
- Home type: SingleFamily
- Property subtype: Single Family Residence
Materials
- Brick
- Foundation: Poured Concrete
- Roof: Shingle
Utilities & green energy
- Sewer: Sewer
Community & HOA
Location
- Region: Whitby
Financial & listing details
- Annual tax amount: C$9,135
- Date on market: 8/28/2026
Price history
Price history is unavailable.
Public tax history
Tax history is unavailable.
Climate risks
Neighborhood: L1P
Nearby schools
GreatSchools rating
No schools nearby
We couldn't find any schools near this home.

Similar homes
- C$999,0004 bd3 ba2.1k sqft68 Barkerville Dr, Whitby, ON L1P 0L8For Sale
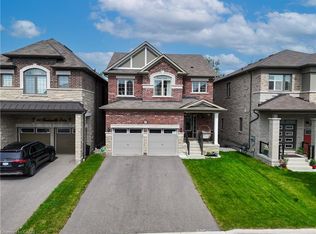 MLS ID #40860938, Jimmy Joseph, Broker, LifeStyle International Realty Inc.. ITSO
 - C$1,399,8886 bd4 ba-- sqft1 Bridgid Dr, Whitby, ON L1P 1T7For Sale
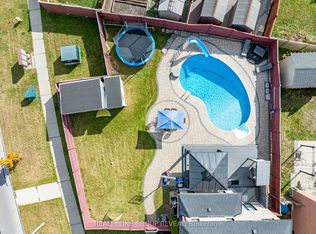 MLS ID #E13225380, REALTY ONE GROUP REVEAL. TRREB
 - C$1,210,0006 bd4 ba-- sqft3 Griffen Pl, Whitby, ON L1R 2N5For Sale
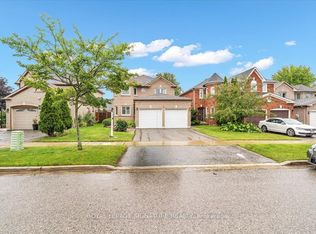 MLS ID #E13711064, ROYAL LEPAGE SIGNATURE REALTY. TRREB
 - C$1,199,0004 bd3 ba-- sqft1695 Scugog St, Scugog, ON L9L 1K3For Sale
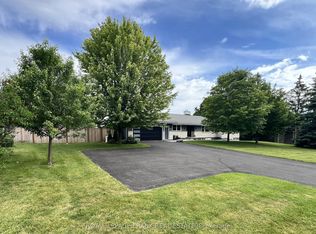 MLS ID #E13740770, Royal LePage Frank Real Estate. TRREB
