*Are You Looking For A Larger Condo Apartment And Want The Flexibility Of 3 Bedrooms Or 2 Bedrooms Plus A Formal Dining Room? *Then Your Search Stops Here! *Originally Designed As A 3-Bedroom Suite, The Current Owners Converted The Third Bedroom Into A Beautiful Dining Room That Can Easily Be Converted Back If Desired! *This Immaculate, Recently Renovated Corner Unit Features Spectacular North, West & East Views! *Bright, Spacious & Carpet-Free Throughout With Updated Flooring! *Renovated Kitchen Features Quartz Countertops, New Cabinetry With Self-Closing Doors & Drawers, 4 Appliances & Pass-Thru To The Living Room! *Walk-Out From The Living Room To Your Private Open Balcony! *Convenient In-Suite Laundry With Stackable Washer & Dryer! *4-Piece Main Bath Plus 3-Piece Ensuite! *Primary Bedroom Features A Unique Walk-Through Closet Leading To The Ensuite Bath! *Building Amenities Include Outdoor Pool, BBQ Area, Exercise Room, Recreation Room, Sauna, Bike Storage & Locker! *Outstanding Ajax Location At The Northwest Corner Of Westney Road & Kingston Road! *Across The Street From Sobeys, Shoppers Drug Mart, Banks, Dollarama, Medical Centre, Restaurants & Everyday Shopping! *Short Walk To The McLean Community Centre With Indoor Pool & Library! *Highway 401 Is Literally Just A Minute Away, Making Commuting Easy! *Includes Two Exclusive Parking Spaces! *Shows A 10! *A Rare Opportunity That Must Be Seen!
Under contract
C$499,500
2 Westney Rd N #1109, Ajax, ON L1T 3H3
3beds
2baths
Apartment
Built in ----
-- sqft lot
$-- Zestimate®
C$--/sqft
C$866/mo HOA
What's special
Updated flooringRenovated kitchenQuartz countertopsBbq area
- 25 days |
- 9 |
- 1 |
Zillow last checked:
Listing updated:
Listed by:
RE/MAX HALLMARK FIRST GROUP REALTY LTD.
Source: TRREB,MLS®#: E13600342 Originating MLS®#: Toronto Regional Real Estate Board
Originating MLS®#: Toronto Regional Real Estate BoardFacts & features
Interior
Bedrooms & bathrooms
- Bedrooms: 3
- Bathrooms: 2
Primary bedroom
- Level: Flat
- Dimensions: 3.9 x 315
Bedroom 2
- Level: Flat
- Dimensions: 3.87 x 3.81
Bedroom 3
- Level: Flat
- Dimensions: 3.65 x 2.87
Kitchen
- Level: Flat
- Dimensions: 2.5 x 1.8
Living room
- Level: Flat
- Dimensions: 5.57 x 3.16
Heating
- Forced Air, Gas
Cooling
- Central Air
Appliances
- Laundry: In-Suite Laundry
Features
- Storage Area Lockers
- Flooring: Carpet Free
- Basement: None
- Has fireplace: No
Interior area
- Living area range: 1000-1199 null
Video & virtual tour
Property
Parking
- Total spaces: 2
- Parking features: Surface
Features
- Exterior features: Open Balcony
Details
- Parcel number: 0
Construction
Type & style
- Home type: Apartment
- Property subtype: Apartment
Materials
- Concrete
Community & HOA
HOA
- Services included: Heat Included, Hydro Included, Water Included, Common Elements Included, Building Insurance Included, Parking Included
- HOA fee: C$866 monthly
- HOA name: DCC
Location
- Region: Ajax
Financial & listing details
- Annual tax amount: C$3,416
- Date on market: 7/23/2026
Price history
Price history is unavailable.
Public tax history
Tax history is unavailable.
Climate risks
Neighborhood: Westney Heights
Nearby schools
GreatSchools rating
No schools nearby
We couldn't find any schools near this home.
- C$399,8981 bd1 ba-- sqft2 Westney Rd N #206, Ajax, ON L1T3H3For Sale

- C$829,0003 bd2 ba-- sqft2 Westney Rd N #PENTHOUSE 208, Ajax, ON L1T3H3For Sale
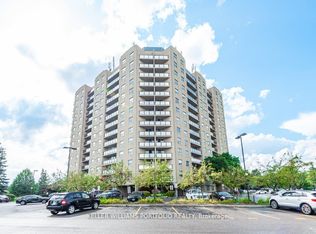
- C$--2 bd2 ba1k sqft2 Westney Rd N #1112, Ajax, ON L1T3H3Off Market
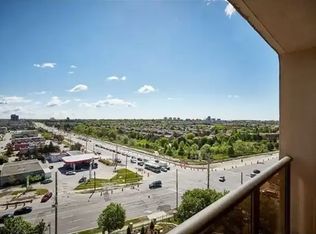
- C$500,0003 bd2 ba-- sqft2 Westney Rd N #1004, Ajax, ON L1T3H3For Sale
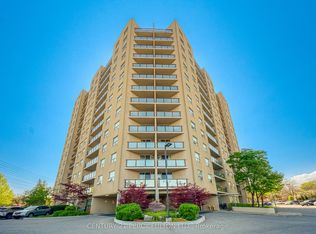
- C$479,9002 bd2 ba-- sqft2 Westney Rd N #602, Ajax, ON L1T3H3For Sale
- C$475,0002 bd2 ba-- sqft2 Westney Rd N PENTHOUSE 208, Ajax, ON L1T3H3For Sale
- C$2,2001 bd1 ba-- sqft2 Westney Rd N #406, Ajax, ON L1T3H3For Rent
- C$--2 bd2 ba1.1k sqft2 Westney Rd N #1104, Ajax, ON L1T3H3Off Market
Similar homes
- C$399,8981 bd1 ba-- sqft2 Westney Rd N #206, Ajax, ON L1T 3H3For SaleMLS ID #E13618696, RE/MAX HALLMARK FIRST GROUP REALTY LTD.. TRREB
- C$549,9003 bd2 ba-- sqft44 Falby Ct E #1608, Ajax, ON L1S 3L1For Sale
 MLS ID #E13631382, SUTTON GROUP-HERITAGE REALTY INC.. TRREB
 - C$475,0003 bd2 ba-- sqftEmerald Point, Pickering, ON L1V 6L4For Sale
 MLS ID #E13616090, CENTURY 21 LEADING EDGE REALTY INC.. TRREB
 - C$479,0002 bd2 ba-- sqft191 Lake Driveway W #315, Ajax, ON L1S 7H9For Sale
 MLS ID #E13618672, RE/MAX ROUGE RIVER REALTY LTD.. TRREB
 - C$549,0002 bd3 ba-- sqft1555 Kingston Rd #218, Pickering, ON L1V 0E9For SaleMLS ID #E13659300, ZOLO REALTY. TRREB
- C$449,0001 bd1 ba-- sqft1455 Celebration Dr #2007, Pickering, ON L1W 0C3For SaleMLS ID #E13620056, ROYAL LEPAGE CREDIT VALLEY REAL ESTATE. TRREB
- C$468,0003 bd2 ba-- sqft15 Vicora Linkway #401, Toronto, ON M3C 1A7For SaleMLS ID #C13671772, RE/MAX HALLMARK YU GROUP REALTY LTD.. TRREB
- C$518,8003 bd2 ba-- sqft30 Thunder Grv #1705, Toronto, ON M1V 4A3For SaleMLS ID #E13660314, HOME STANDARDS BRICKSTONE REALTY. TRREB
- C$549,9003 bd3 ba-- sqft1400 The Esplanade N #402, Pickering, ON L1V 6V2For SaleMLS ID #E13524472, RE/MAX REALTRON PROPERTY GROUP REALTY INC.. TRREB
- C$648,0002 bd2 ba-- sqftHarbourside Square Condos, Whitby, ON L1N 0L1For SaleMLS ID #E13678366, CENTURY 21 LEADING EDGE REALTY INC.. TRREB
- C$579,0003 bd2 ba-- sqft11753 Sheppard Ave E #419, Toronto, ON M1B 5M3For SaleMLS ID #E13652202, ROYAL LEPAGE VISION REALTY. TRREB
- C$699,9003 bd3 ba-- sqft20 Burcher Rd, Ajax, ON L1S 2P7For SaleMLS ID #E13460494, RE/MAX ROUGE RIVER REALTY LTD.. TRREB
- C$530,0002 bd2 ba-- sqft22 E Haven Dr #511, Toronto, ON M1N 0B4For SaleMLS ID #E13616246, CENTURY 21 INNOVATIVE REALTY INC.. TRREB
- C$525,0002 bd3 ba-- sqft5039 Finch Ave E #Townhouse 02, Toronto, ON M1S 5L6For SaleMLS ID #E13661658, LANDPOWER REAL ESTATE LTD.. TRREB
- C$699,9993 bd2 ba-- sqft12 Coppini Ln, Ajax, ON L1S 0G9For SaleMLS ID #E13247580, CENTURY 21 LEADING EDGE REALTY INC.. TRREB
- C$549,0002 bd2 ba-- sqftCONNECT CONDOS, Toronto, ON M2J 0E8For SaleMLS ID #C13671834, NU STREAM REALTY (TORONTO) INC.. TRREB
- C$475,0001 bd1 ba-- sqft712 Rossland Rd E #1011, Whitby, ON L1N 9E8For SaleMLS ID #E13631640, Coldwell Banker Electric Realty. TRREB
- C$499,0002 bd2 ba-- sqft50 Brian Harrison Way #407, Toronto, ON M1P 5J4For SaleMLS ID #E13568638, CENTURY 21 ATRIA REALTY INC.. TRREB
- C$649,0005 bd2 ba-- sqft143 Tulloch Dr, Ajax, ON L1S 2S7For SaleMLS ID #E13616132, CENTURY 21 PERCY FULTON LTD.. TRREB
- C$469,0003 bd2 ba-- sqft90 Ling Rd #907, Toronto, ON M1E 4Y3For SaleMLS ID #E13174916, RE/MAX ROUGE RIVER REALTY LTD.. TRREB
