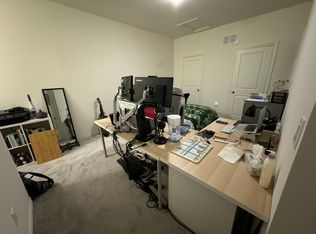
Welcome to this stunning, nearly new townhouse in the highly desirable South Ajax community! Just two years old, this beautifully designed home offers the perfect combination of modern style, functionality, and convenience-ideal for first-time buyers, growing families, or downsizers seeking low-maintenance living without sacrificing space. Featuring three spacious bedrooms and a thoughtfully designed multi-level layout plus basement, this home provides plenty of room for comfortable everyday living. The bright, open concept main floor is perfect for entertaining, seamlessly connecting the living, dining, and kitchen areas. Large windows fill the space with natural light, creating a warm and inviting atmosphere throughout. The modern kitchen offers ample cabinetry, sleek finishes, and a practical layout suited for both casual meals and hosting guests. Step outside to a generous private balcony-perfect for morning coffee, summer evenings, or relaxing after a long day. Additional highlights include two parking spaces, with a built-in garage and a convenient driveway spot. Located in a prime, family-friendly neighbourhood, this home offers exceptional convenience with easy access to Highway 401 for commuters. Enjoy being within walking distance to local schools, including a nearby high school, parks, shopping centres, and everyday amenities. Set in a vibrant and welcoming community, this move in ready home delivers the perfect balance of suburban comfort and urban accessibility. A fantastic opportunity to own a modern townhouse in one of Ajax's most sought-after locations-don't miss it!
For sale
Price cut: C$10K (7/11)
C$699,999
12 Coppini Ln, Ajax, ON L1S 0G9
3beds
2baths
Townhouse
Built in ----
-- sqft lot
$-- Zestimate®
C$--/sqft
C$-- HOA
What's special
Three spacious bedroomsGenerous private balcony
- 83 days |
- 12 |
- 0 |
Zillow last checked:
Listed by:
Zena Sbeity,
Century 21 Canada
Source: Century 21 Canada,MLS®#: E13247580
Facts & features
Interior
Bedrooms & bathrooms
- Bedrooms: 3
- Bathrooms: 2
Heating
- Has Heating (Unspecified Type)
Cooling
- Has cooling: Yes
Features
- Basement: yes
Video & virtual tour
Property
Parking
- Parking features: BUILT-IN
Details
- Parcel number: 264540655
Construction
Type & style
- Home type: Townhouse
- Property subtype: Townhouse
Community & HOA
Community
- Subdivision: South East
Location
- Region: Ajax
Financial & listing details
- Date on market: 6/5/2026
- Lease term: Contact For Details
Price history
| Date | Event | Price |
|---|---|---|
| 7/11/2026 | Price change | C$699,999-1.4% |
Source:  TRREB #E13247580 Report a problem TRREB #E13247580 Report a problem | ||
| 6/5/2026 | Listed for sale | C$709,999 |
Source: TRREB #E13247580 Report a problem | ||
Public tax history
Tax history is unavailable.
Climate risks
Neighborhood: Memorial Village
Nearby schools
GreatSchools rating
No schools nearby
We couldn't find any schools near this home.
- C$679,9993 bd4 ba-- sqft484 Salem Rd S, Ajax, ON L1S0G9For Sale

- C$--3 bd3 ba1.7k sqft1 Broylio Ln, Ajax, ON L1S0H3Off Market
- C$--1 bd1 ba400 sqft534 Danks Ridge Dr #0, Ajax, ON L1S0H4Off Market

- C$779,9003 bd3 ba-- sqft513 Littlewood Ln, Ajax, ON L1S0H1For Sale

- C$--3 bd3 ba1.5k sqft5 Littlewood Ln, Ajax, ON L1S0H1Off Market
- C$599,9904 bd3 ba-- sqft516 Danks Ridge Dr, Ajax, ON L1S0H4For Sale
- C$2,9903 bd2 ba-- sqft514 Littlewood Ln, Ajax, ON L1S0H1For Rent
- C$3,2003 bd3 ba-- sqft512 Littlewood Ln, Ajax, ON L1S0H1For Rent
Similar homes
- C$699,9003 bd3 ba-- sqft20 Burcher Rd, Ajax, ON L1S 2P7For Sale
 MLS ID #E13460494, RE/MAX ROUGE RIVER REALTY LTD.. TRREB
 - C$779,9003 bd3 ba-- sqft513 Littlewood Ln, Ajax, ON L1S 0H1For SaleMLS ID #E13578364, RE/MAX REALTY SERVICES INC.. TRREB
- C$799,9004 bd3 ba-- sqft502 Littlewood Ln, Ajax, ON L1S 0H1For Sale
 MLS ID #E13544302, RIGHT AT HOME REALTY INC.. TRREB
 - C$675,0003 bd3 ba-- sqft24 Waterside Way, Whitby, ON L1N 0N1For Sale
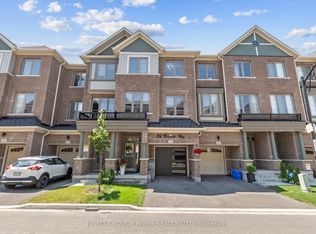 MLS ID #E13715790, RE/MAX ROUGE RIVER REALTY LTD.. TRREB
 - C$689,0003 bd2 ba-- sqft49 McGonigal Ln, Ajax, ON L1T 4H1For SaleMLS ID #E13559042, RE/MAX COMMUNITY REALTY INC.. TRREB
- C$695,0003 bd3 ba-- sqft1865 Pickering Pkwy #805, Pickering, ON L1V 6Z6For SaleMLS ID #E13668520, CENTURY 21 LEADING EDGE REALTY INC.. TRREB
- C$729,0004 bd3 ba-- sqft529 Old Harwood Ave, Ajax, ON L1Z 0V2For SaleMLS ID #E13146328, ROYAL LEPAGE CERTIFIED REALTY. TRREB
- C$649,0005 bd2 ba-- sqft143 Tulloch Dr, Ajax, ON L1S 2S7For SaleMLS ID #E13616132, CENTURY 21 PERCY FULTON LTD.. TRREB
- C$699,9994 bd4 ba-- sqft895 Kicking Horse Path, Oshawa, ON L1J 0B4For SaleMLS ID #E13683308, ROYAL LEPAGE PLATINUM REALTY. TRREB
- C$749,9003 bd3 ba-- sqft1701 Finch Ave #30, Pickering, ON L1V 0B7For SaleMLS ID #E13437254, REMAX CONNECT REALTY. TRREB
- C$699,0003 bd3 ba-- sqft2871 Whites Rd, Pickering, ON L1X 0P3For SaleMLS ID #E13664532, T-ONE GROUP REALTY INC.,. TRREB
- C$499,9903 bd3 ba-- sqftThe Casitas, Pickering, ON L1V 6V2For SaleMLS ID #E13704232, RE/MAX REALTRON PROPERTY GROUP REALTY INC.. TRREB
- C$769,9003 bd4 ba-- sqft36 Comfort Way, Whitby, ON L1N 0K5For SaleMLS ID #E13690626, CENTURY 21 GREEN REALTY INC.. TRREB
- C$600,0003 bd2 ba-- sqft1775 Valley Farm Rd #80, Pickering, ON L1V 7J9For SaleMLS ID #E13490432, CENTURY 21 PERCY FULTON LTD.. TRREB
- C$799,9003 bd3 ba-- sqft261 Coronation Rd, Whitby, ON L1P 0H8For SaleMLS ID #E13603090, CENTURY 21 MYPRO REALTY. TRREB
- C$774,9004 bd3 ba-- sqft137 Timber Mill Ave, Whitby, ON L1R 2H3For SaleMLS ID #E13689180, CENTURY 21 LEADING EDGE REALTY INC.. TRREB
- C$729,0004 bd4 ba-- sqft20 Prospect Way, Whitby, ON L1N 0L4For SaleMLS ID #E13517208, VENTURE REAL ESTATE CORP.. TRREB
- C$759,9004 bd3 ba-- sqft2708 Burkholder Dr, Pickering, ON L1X 0G2For SaleMLS ID #E13673070, RE/MAX REALTRON REAL REALTY TEAM. TRREB
- C$699,0003 bd3 ba-- sqft12568 9th Line, Whitchurch Stouffville, ON L4A 1X1For SaleMLS ID #N13700434, RE/MAX ALL-STARS REALTY INC.. TRREB
- C$819,9003 bd3 ba-- sqft44 Dockside Way, Whitby, ON L1N 0M6For SaleMLS ID #E13508070, HAZELTON REAL ESTATE INC.. TRREB
